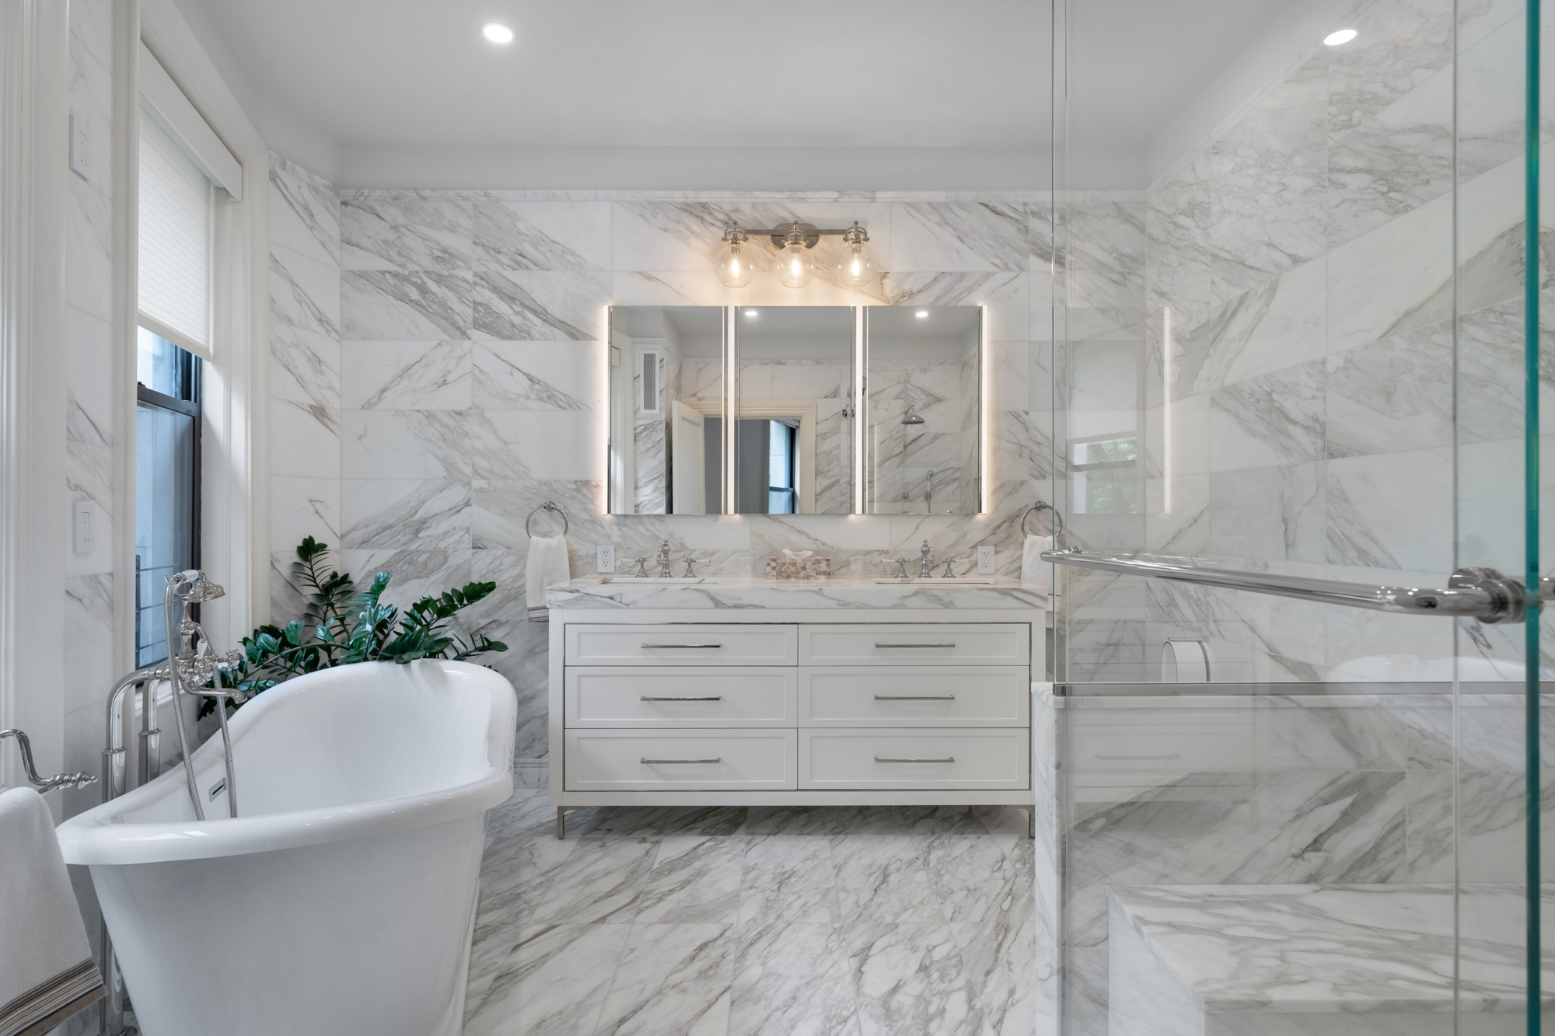

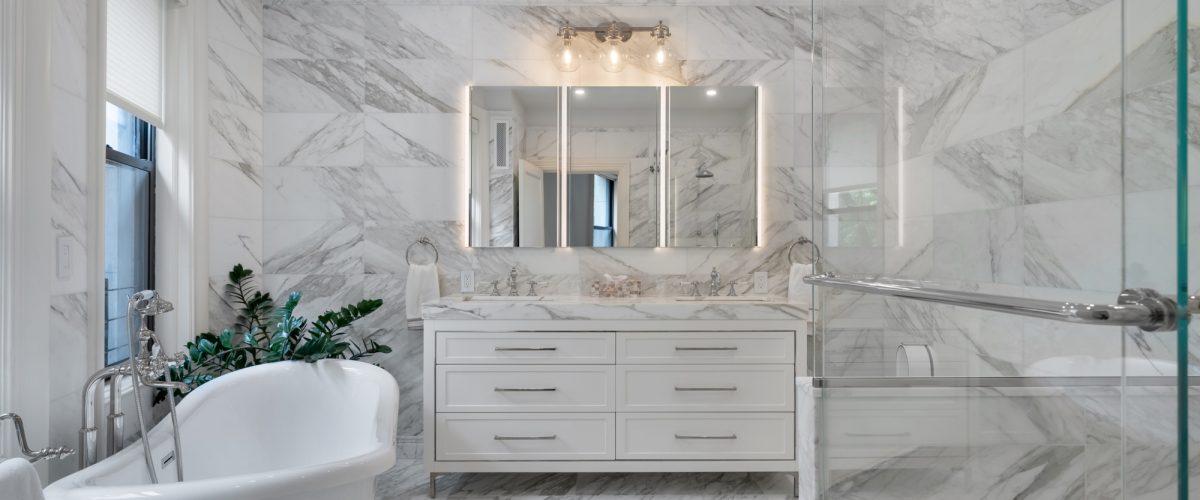
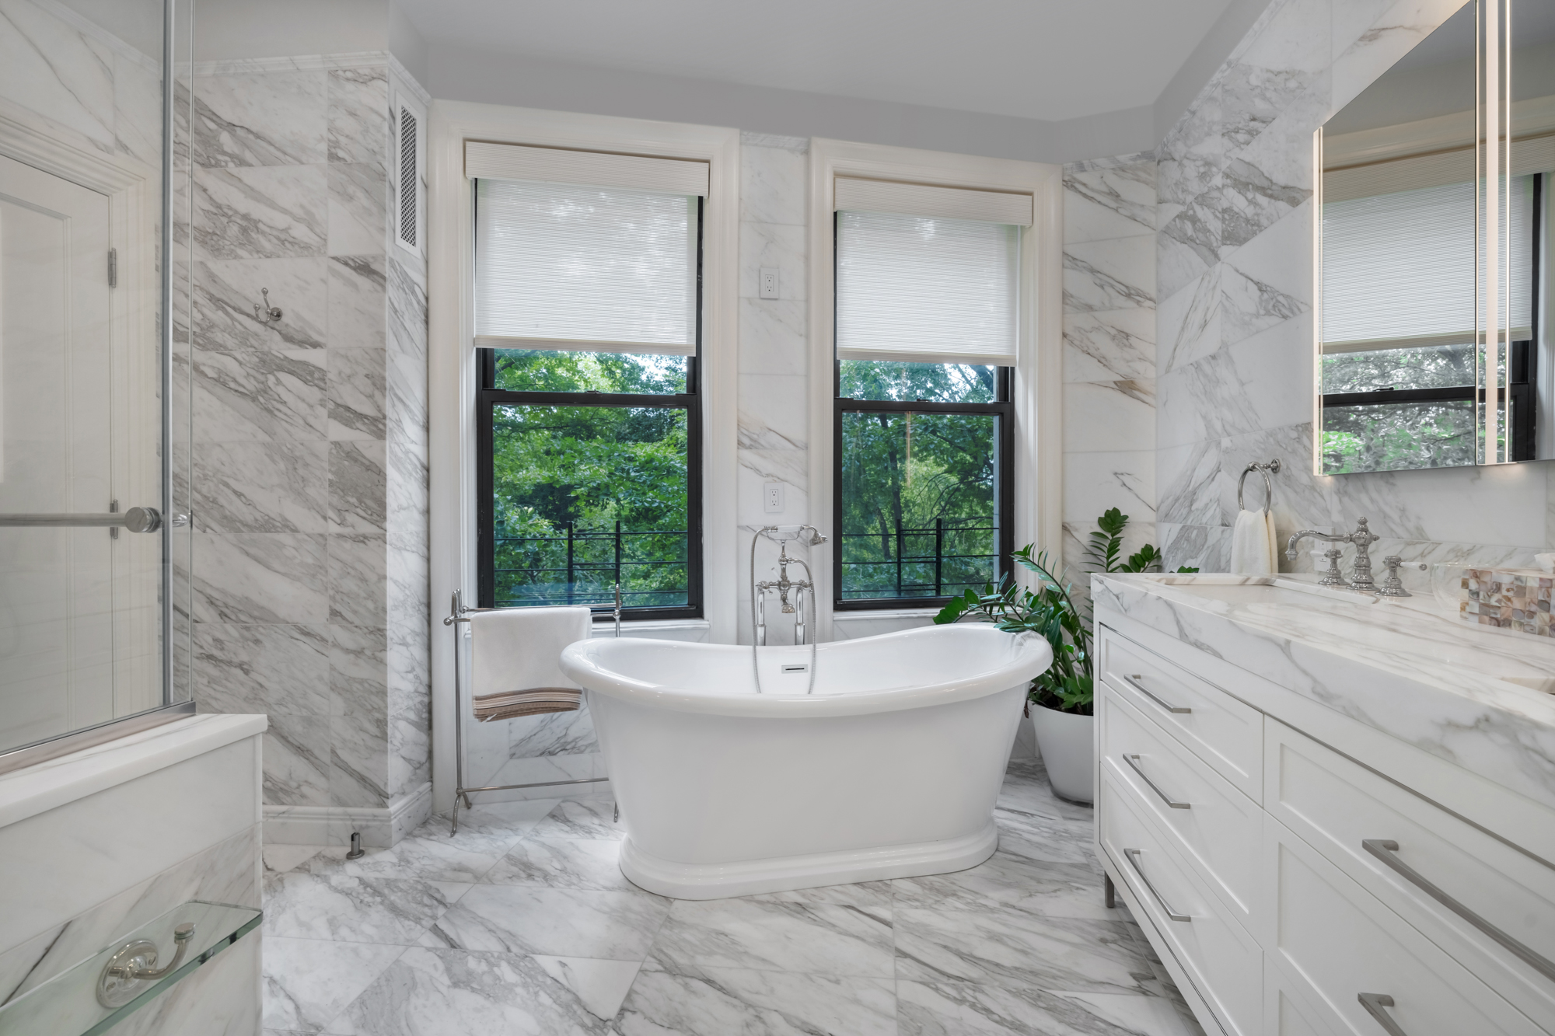
Klein Kitchen and Bath renovated three bathrooms in one apartment at 270 Riverside Drive on Manhattan’s Upper West Side. The biggest change was converting an existing bedroom into a primary bathroom with a freestanding soaking tub, a double vanity, and a separate walk-in shower. The guest bathroom gained a glass-enclosed shower, while the kids’ bathroom combined a built-in tub and shower in one footprint.
The original floor plan showed a bedroom with closets along the hall side and two windows along an angled exterior wall. To define the new bathroom, Klein removed the existing closets and built a new partition. The neighboring bedroom remained in place.
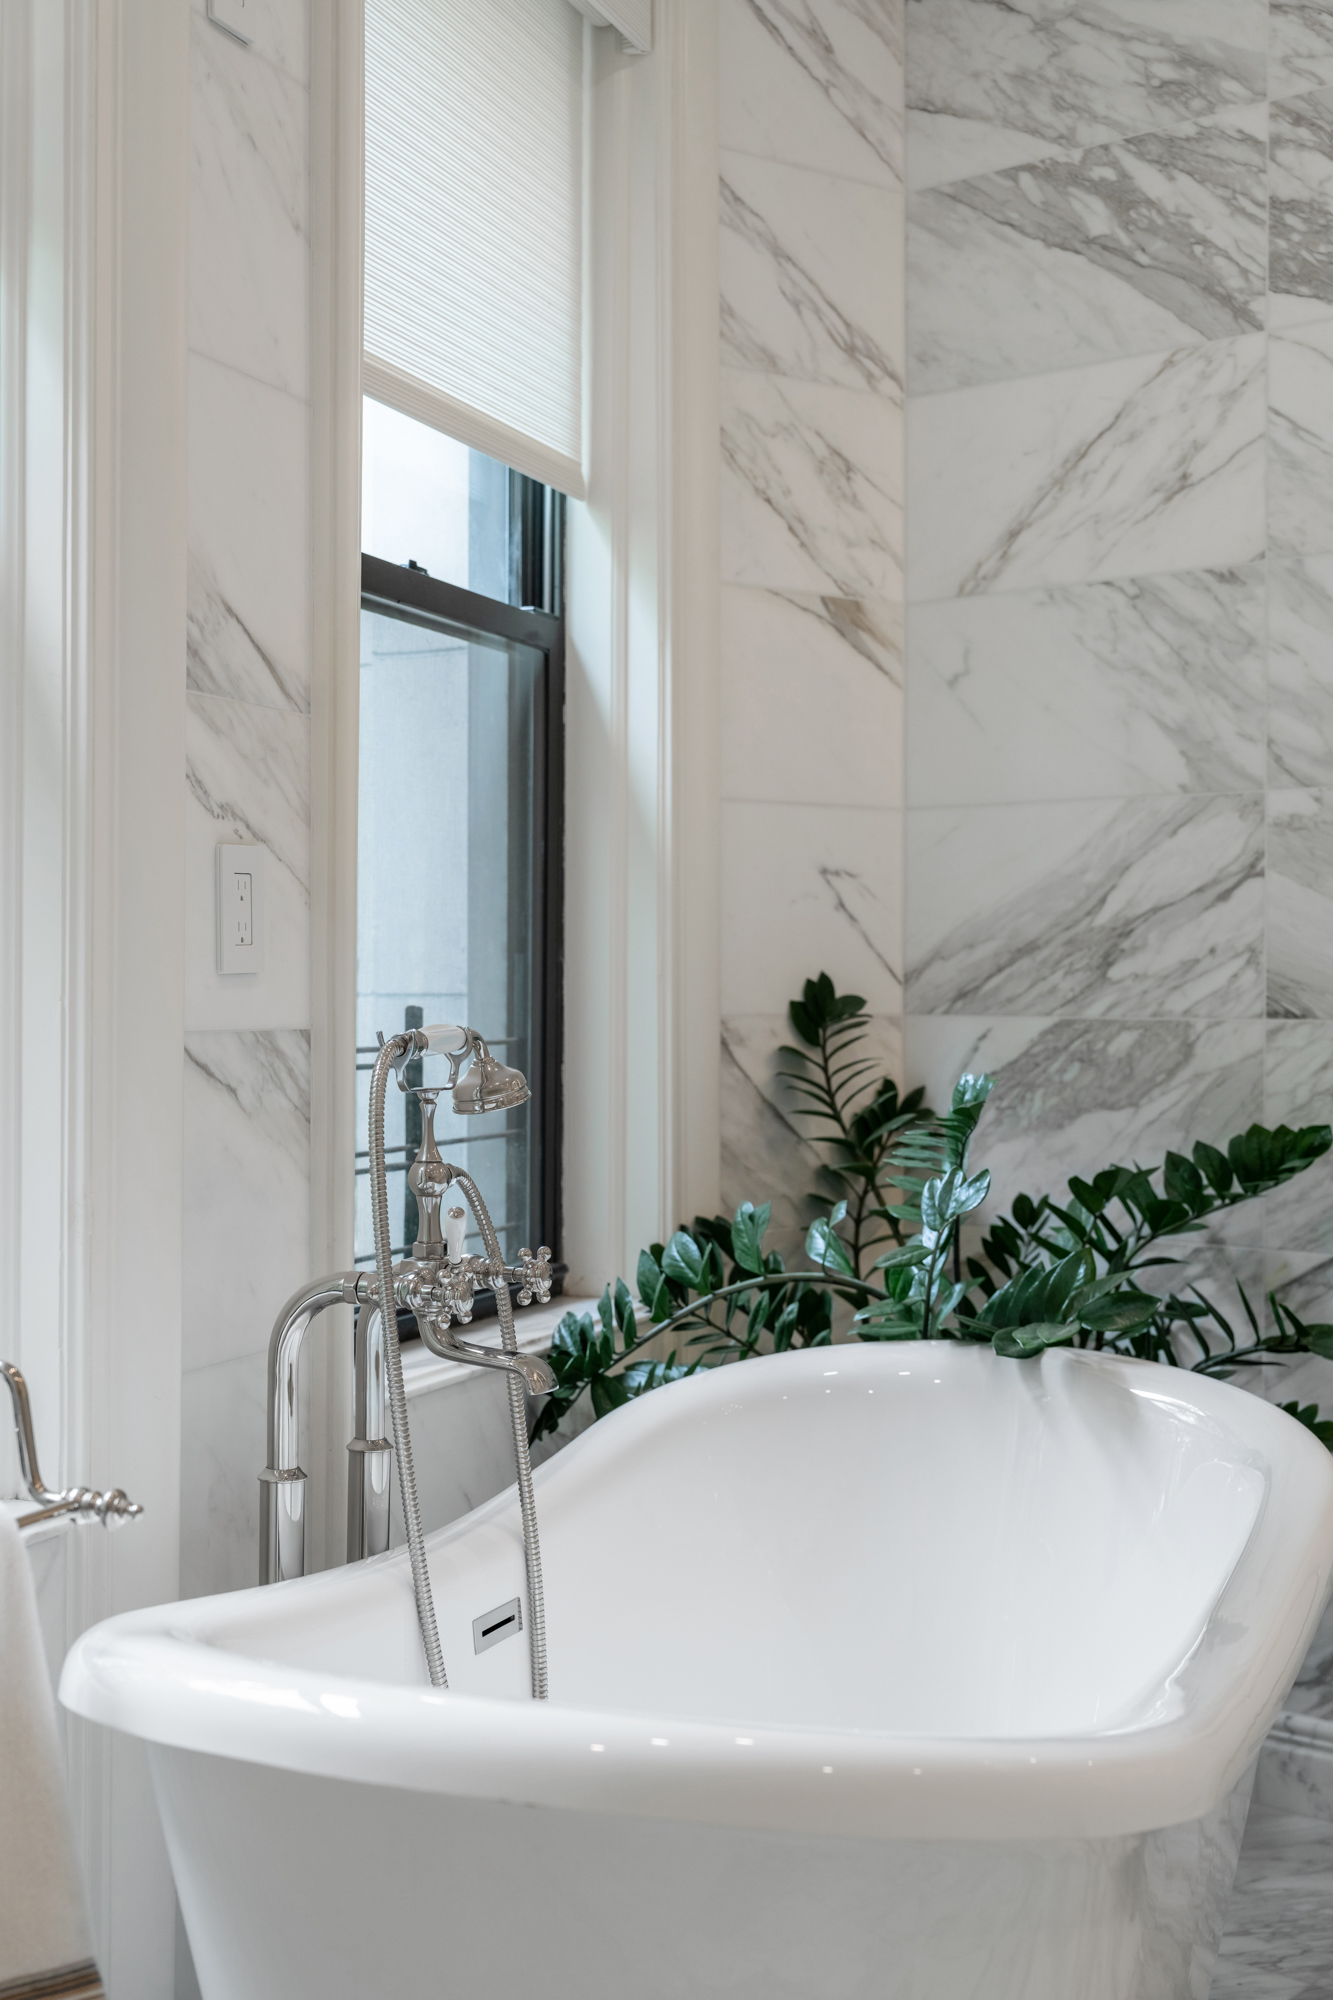
The angled wall and windows helped shape the new layout. The freestanding tub sits in front of the windows, where it gets natural light. The double vanity runs along a straight wall, giving both sinks a continuous countertop and drawer storage below. The separate walk-in shower sits near the entrance and includes a built-in bench and a recessed niche. Placing the larger fixtures around the perimeter keeps the center of the room open.
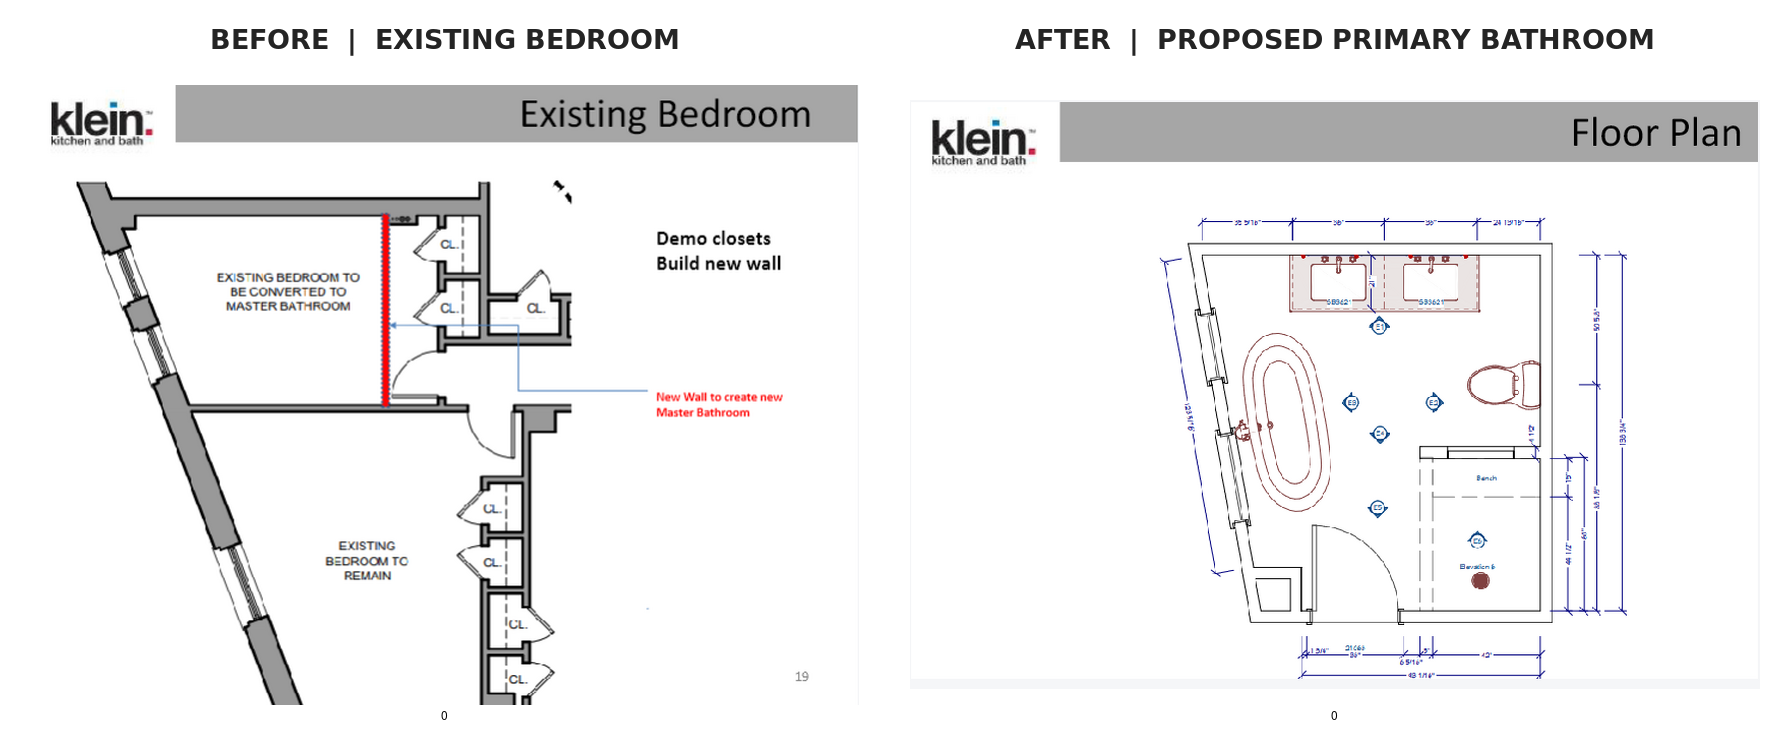
Changing the apartment’s floor plan meant coordinating the proposed layout and renovation requirements with building management. Klein Kitchen and Bath took responsibility for that coordination and worked directly with the building team. The homeowners had one point of contact for design, construction, and building coordination throughout the renovation.
The primary bathroom specifications called for a 63-inch Barclay Moira double-slipper tub in white acrylic. Its raised ends give it a curved profile alongside the straight lines of the vanity and tile. The specified Waterworks Julia tub filler pairs an exposed fitting with a telephone-style hand shower.
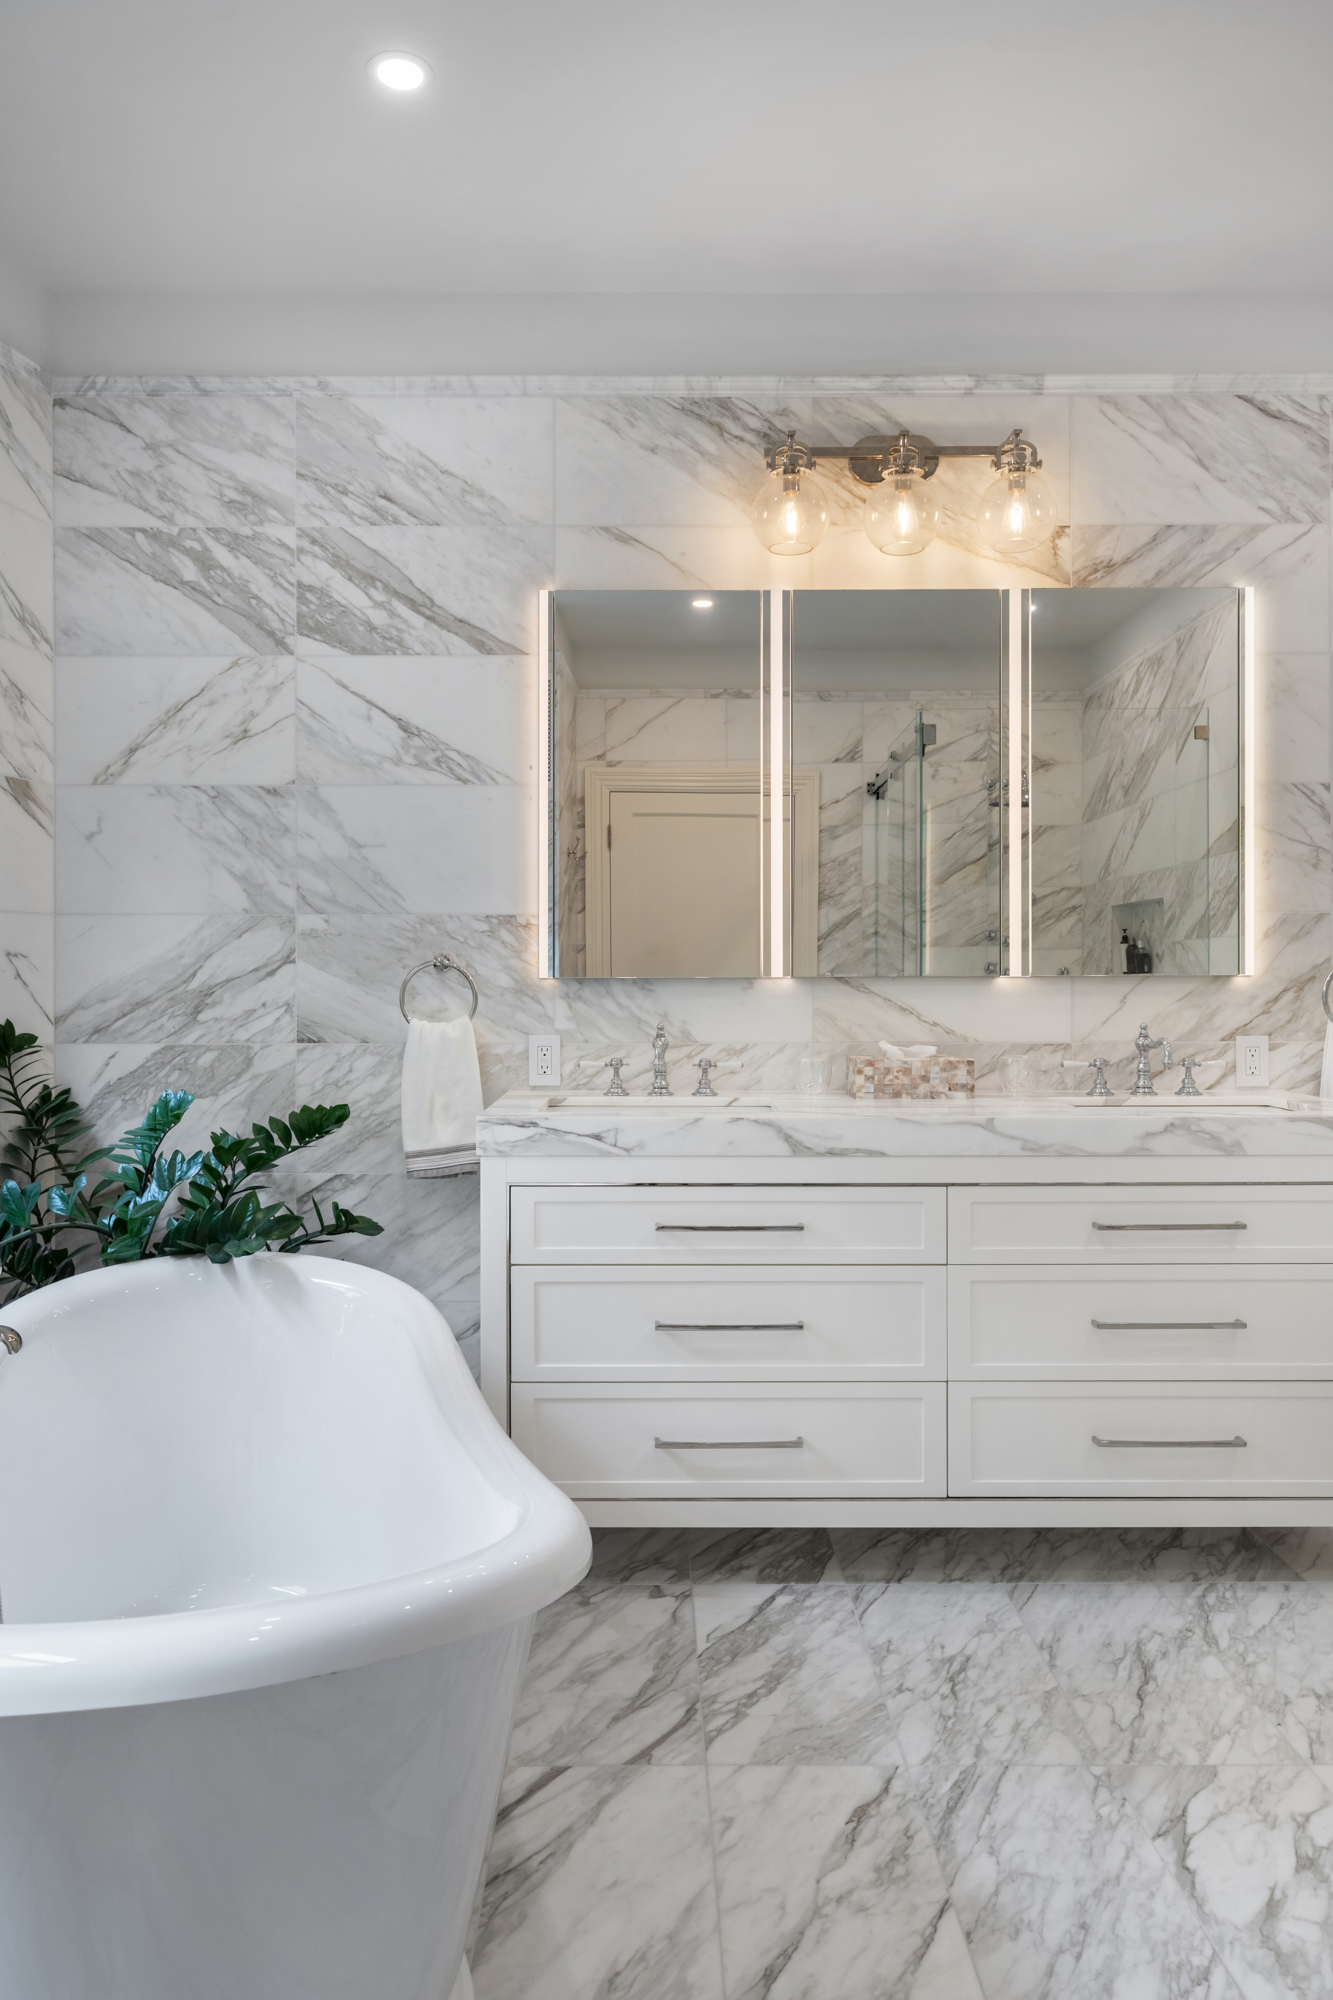
The design called for 12-by-24-inch Calacatta Gold marble tile on the walls and main floor, with a smaller patterned marble mosaic specified for the shower floor. Clear shower glass keeps the stone visible across the room, and a chevron-patterned niche adds detail inside the shower. Illuminated mirrors and three globe lights brighten the white double vanity.
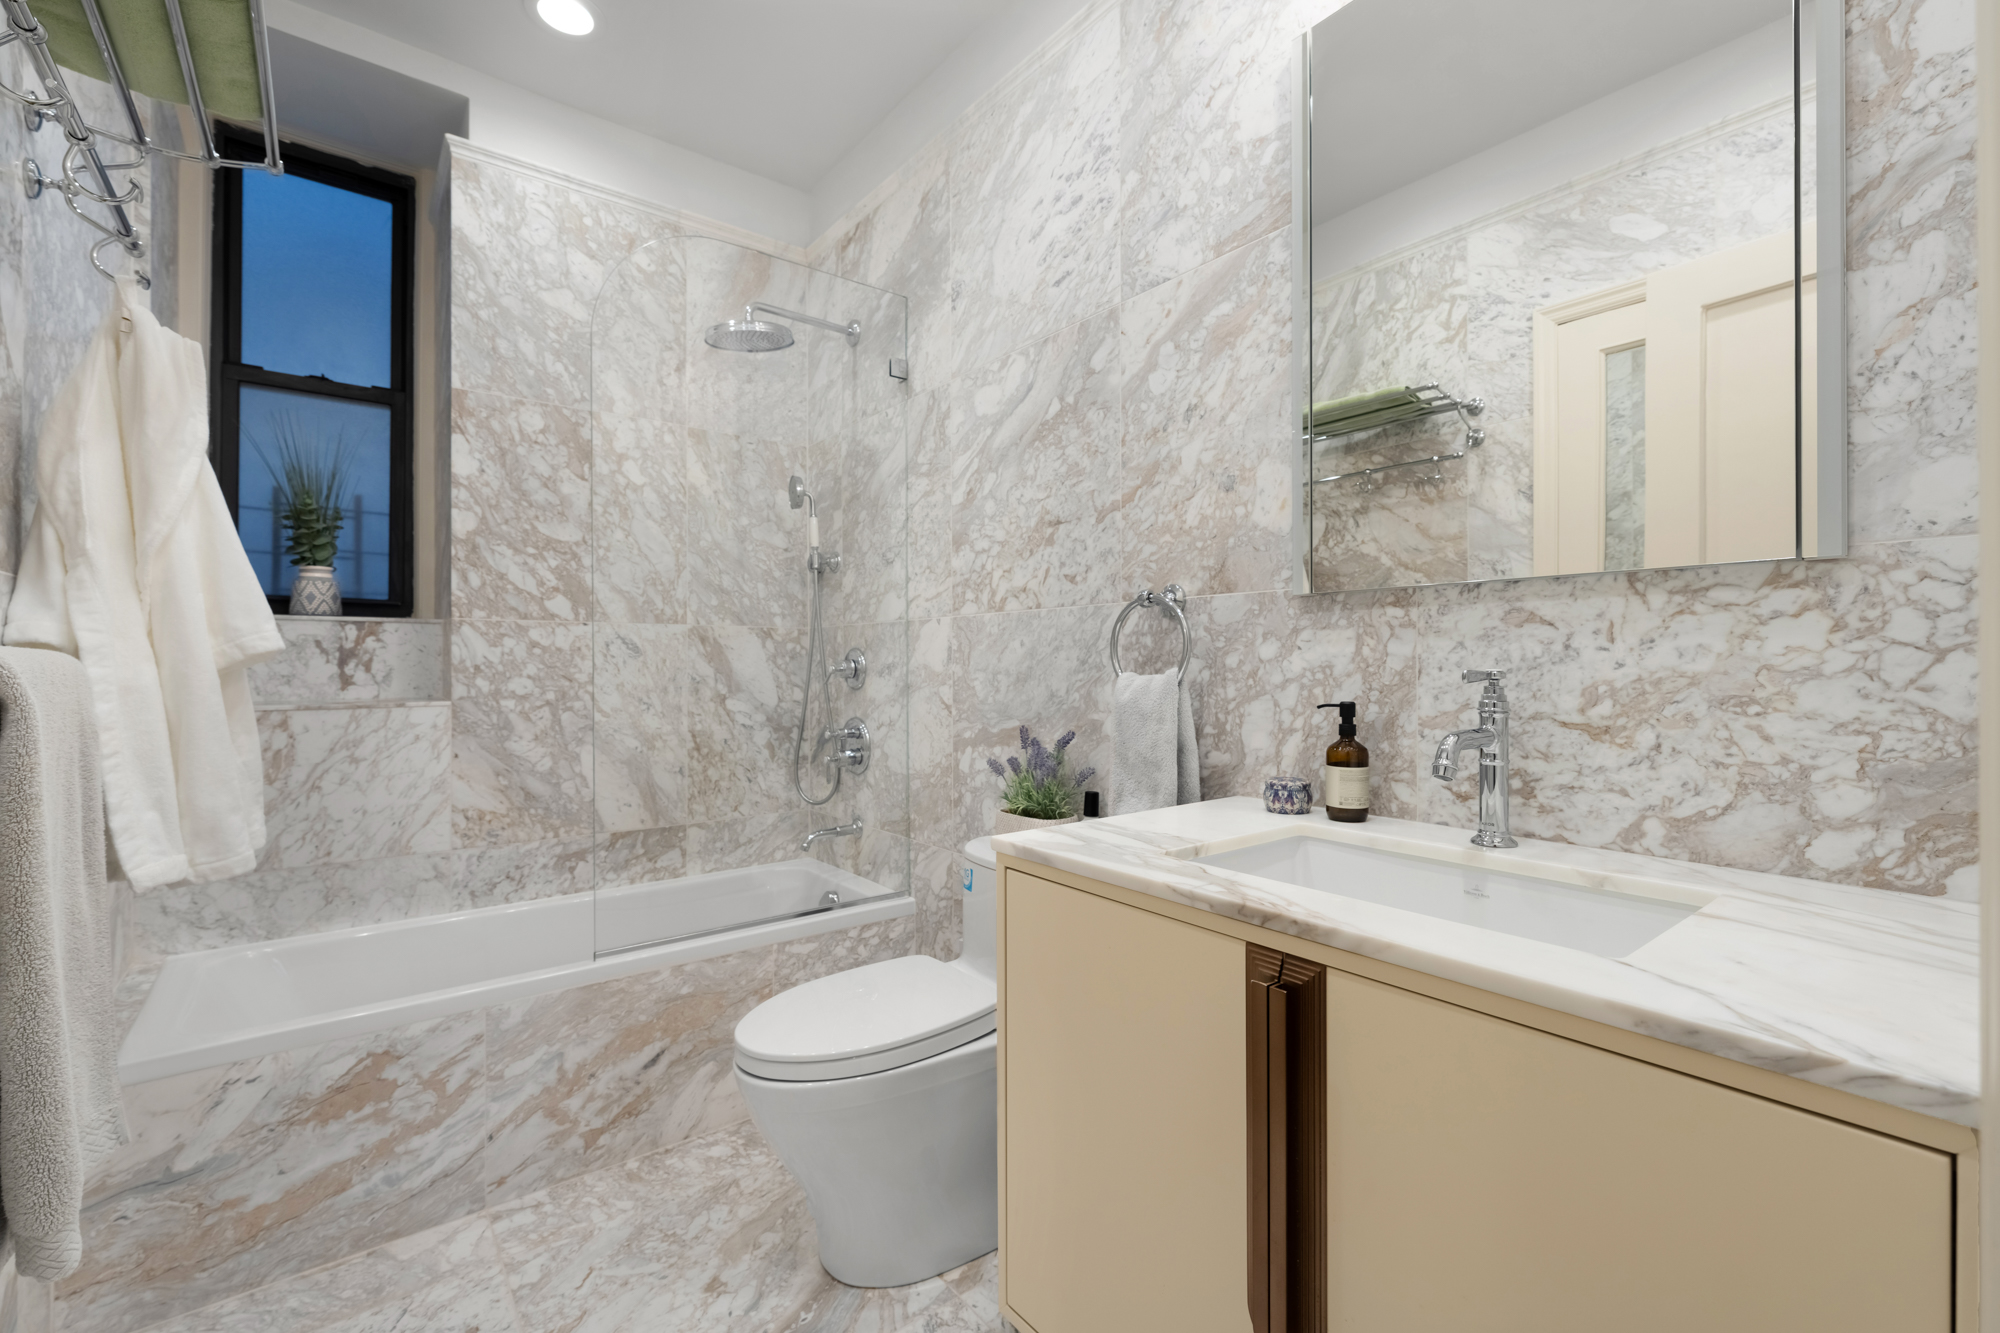
The guest bathroom features a walk-in shower with a sliding glass door, chrome overhead and handheld showerheads, and a recessed niche. A cream vanity with a marble countertop and an illuminated mirror picks up the warmer tones in the stone. The material schedule for the guest and kids’ bathrooms specified 24-by-24-inch honed Arabescato D’Oro marble for the walls and floors.
The kids’ bathroom pairs a built-in tub with an overhead shower and a clear glass screen, making room for baths and daily showers within the same footprint. A cream vanity, marble countertop, and warm-veined tile tie the room visually to the guest bathroom.
Whether you’re considering converting an underused room into a bathroom or renovating several bathrooms at once, Klein Kitchen and Bath can help you plan the layout, select materials, and coordinate with your building.