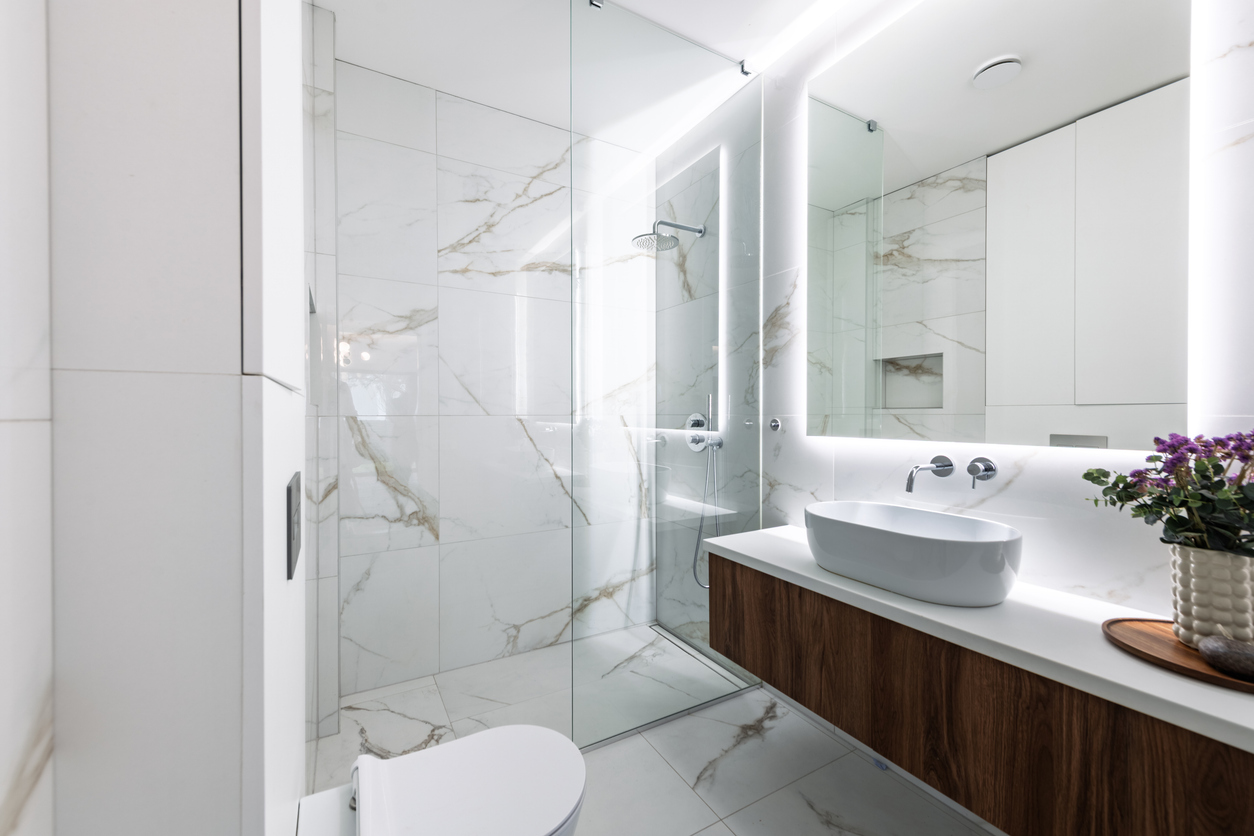
You don’t need a huge bathroom to have a walk-in shower. But before you decide that one will fit, measure more than the space where the shower would go.
A shower can fit along a wall and still leave too little room to open its door, reach the vanity, or use the toilet comfortably. In an NYC apartment, the existing drain, floor, and building requirements can also affect which layouts are practical.
The short answer: A walk-in shower may fit if there is enough room for the finished shower and a usable entry and bathroom layout. Start with measurements, then have a remodeling professional check the plumbing and construction details before settling on a design.
What is the minimum size for a shower in NYC?
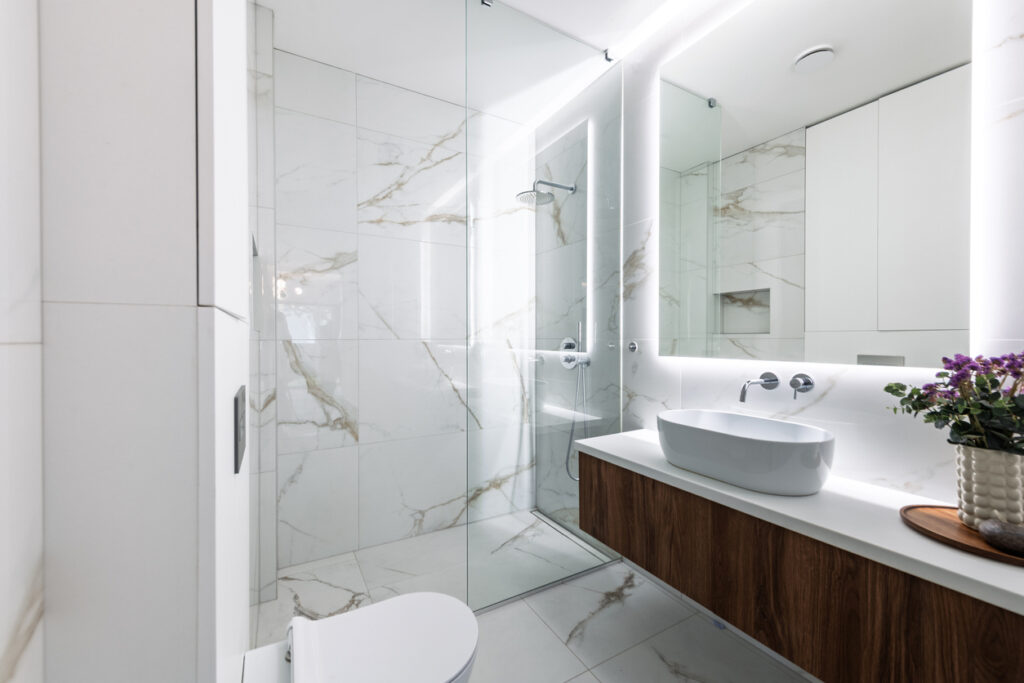
The New York City Plumbing Code’s shower requirements set minimum dimensions for shower compartments, including at least 900 square inches of interior area and a 30-inch minimum interior dimension. Those are code minimums, not a promise that a particular shower will feel comfortable or work within your bathroom’s full layout.
The measurement that matters is the finished interior space. Framing, waterproofing, tile, and glass can change the usable dimensions from what you first measure between unfinished walls.
If your goal is a shower that is easier to enter or use with mobility equipment, discuss that at the start. Accessible shower layouts have their own dimensional and clearance requirements; the U.S. Access Board’s bathing room guide illustrates several configurations. Those standards should not be assumed to apply to every private apartment renovation, but they are a useful reference when accessibility is a project goal.
Measure the whole bathroom, not just the shower
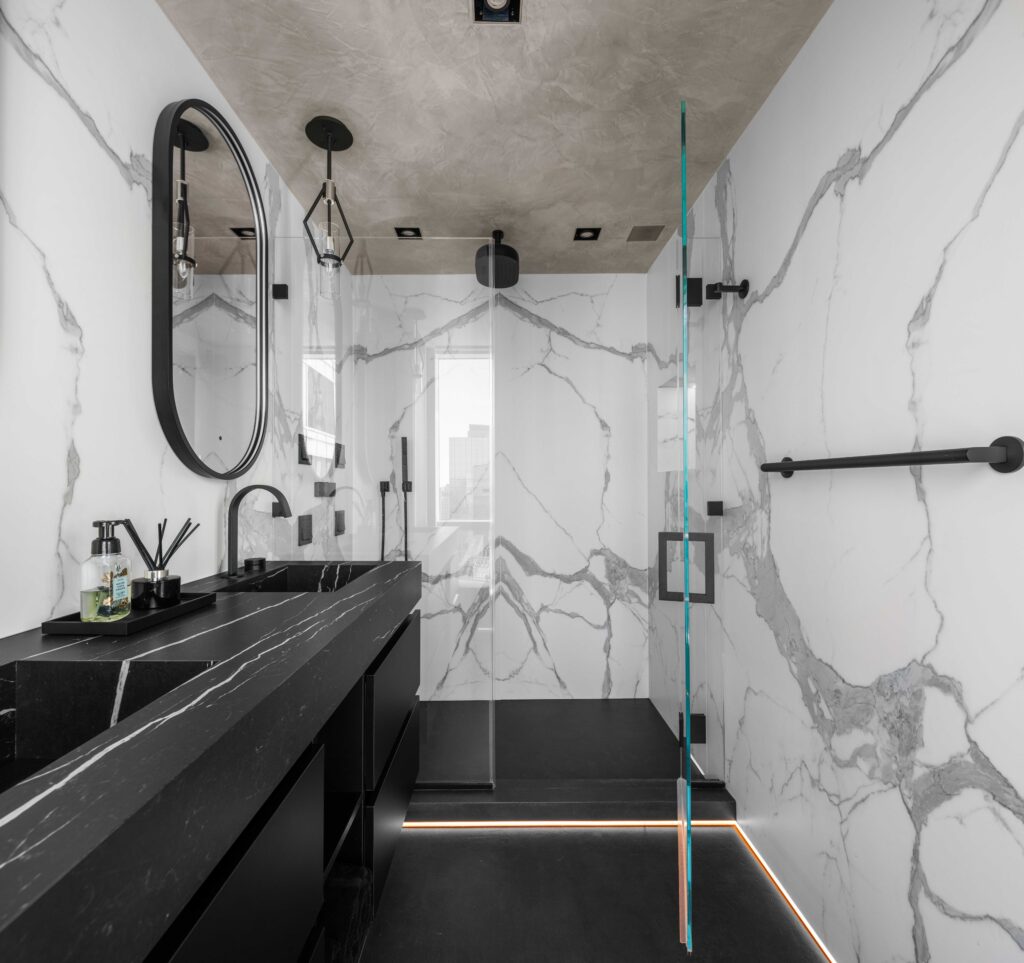
Before you start comparing shower sizes, sketch the room and note:
- The bathroom’s finished wall-to-wall dimensions
- The current tub or shower footprint
- The toilet and vanity locations
- The bathroom door’s swing
- Any window, radiator, or other feature near the proposed shower
- Where you would enter the new shower
Then picture someone using the room. Can they step into the shower without squeezing around a vanity? Will a glass door have room to open? Can someone still move comfortably in front of the toilet and sink?
These questions often tell you more than the shower’s width alone. If the room feels cramped, a change to the surrounding layout may help. Klein’s article on NYC bathroom layout changes that create more space explores that decision in more detail.
Could your existing bathtub become a walk-in shower?
An existing tub space is an obvious place to explore a walk-in shower because it already contains a bathing fixture. That does not mean every tub can simply be removed and replaced with the shower you have in mind.
The proposed shower still needs a workable entrance, drainage, waterproofing, and enough space around nearby fixtures. A tub-to-shower conversion may also change how you use the bathroom day to day. If that is your plan, start with Klein’s guide to tub-to-shower conversion in NYC before choosing glass or tile.
Does a curbless shower need more planning?
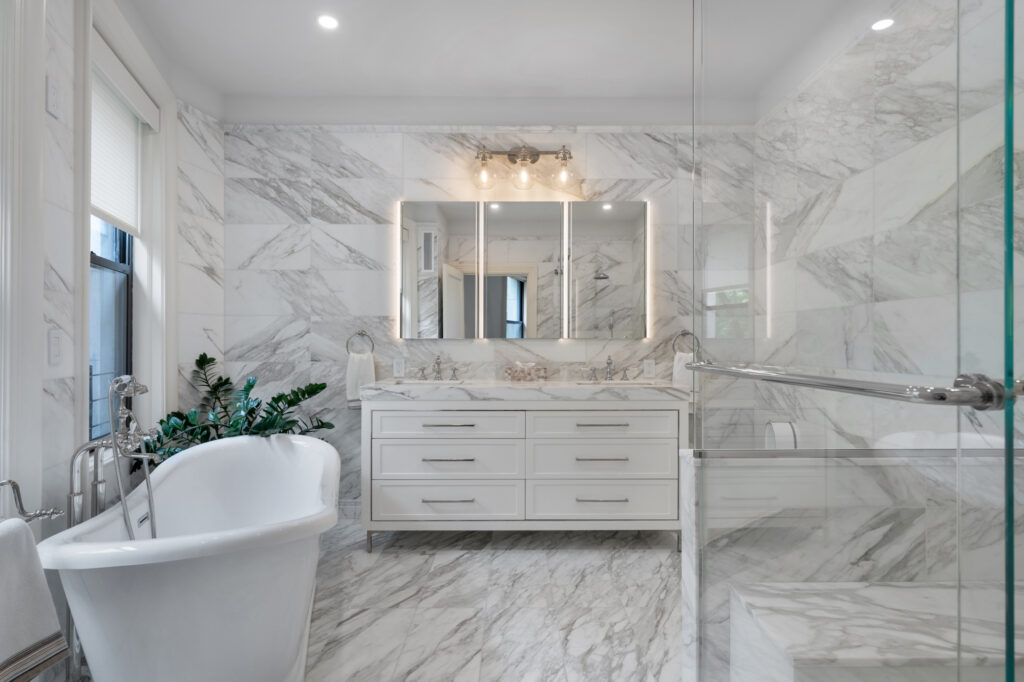
Yes. A curbless shower has no raised edge at the entrance, but water still needs to flow toward the drain. The floor construction, slope, showerhead position, and glass layout all matter—especially in a compact bathroom.
A shower that technically fits may still allow too much spray into the rest of the room if its open side is poorly positioned. Klein’s curbless shower pros and cons explains what to consider before choosing a zero-threshold entry.
Where will the shower storage go?
When floor space is limited, storage becomes part of the shower layout. Think about where shampoo and other products will go before the walls are finished.
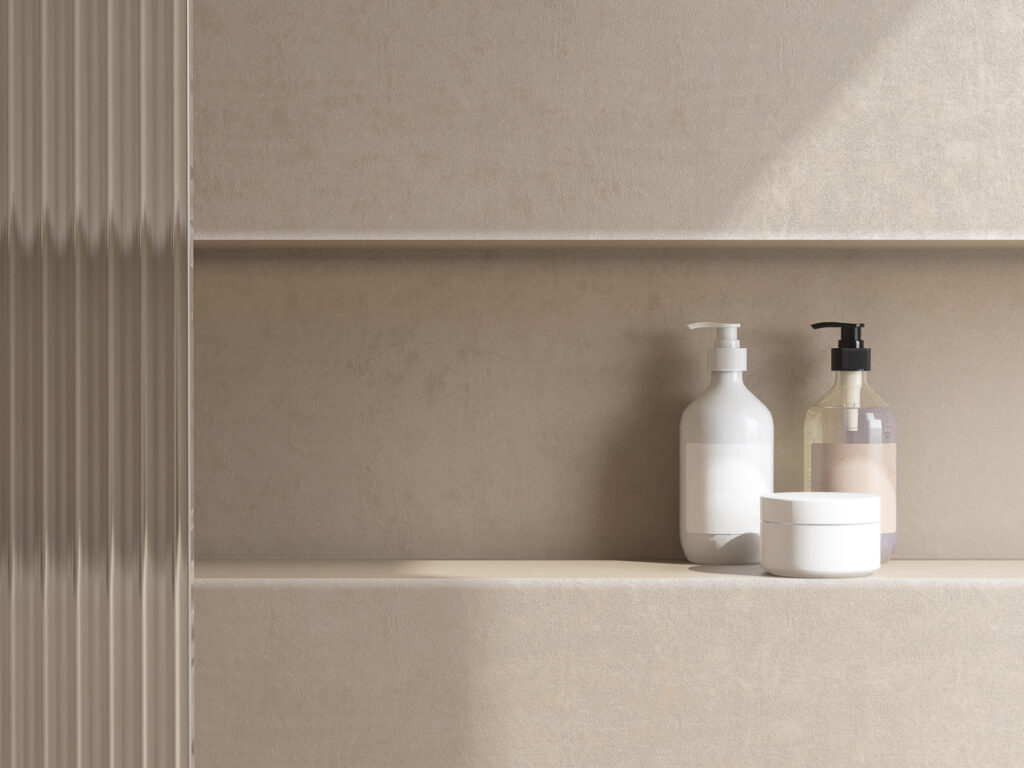
A recessed niche can keep bottles off the shower floor, but its placement should make sense for the people using it and for the wall itself. It also needs to be planned with the tile and waterproofing. Read Should You Add a Shower Niche? for a closer look at that choice.
What should you check before committing to a layout?
Measurements are a starting point. In an NYC apartment, you may also need to account for existing plumbing, what is beneath the floor, and your building’s renovation requirements. If the work involves plumbing changes, ask who will determine the applicable filing and permit requirements. The NYC Department of Buildings’ permit guidance is a useful place to begin.
If you are planning changes elsewhere in the apartment too, Klein’s simple place to start with a bathroom and kitchen remodel can help you organize what is and isn’t working before making finish selections.
So, will a walk-in shower fit?
Possibly—even in a small NYC bathroom. The answer depends on the finished shower dimensions, how you enter it, the space left around other fixtures, and the conditions behind the walls and beneath the floor.
Bring a few photos and rough measurements to a design conversation. Klein Kitchen & Bath can assess the room as a whole and help you decide whether a walk-in shower fits your goals. Explore our NYC bathroom remodeling services to get started.