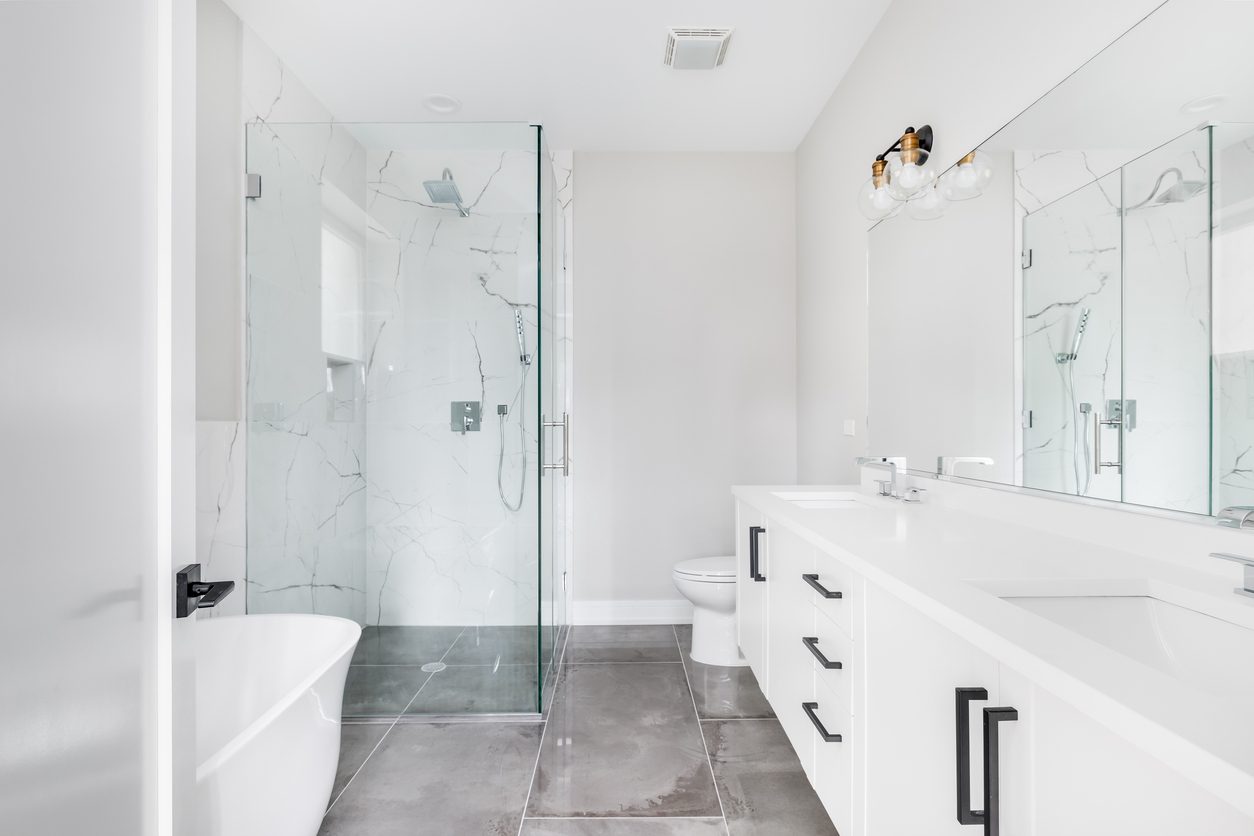
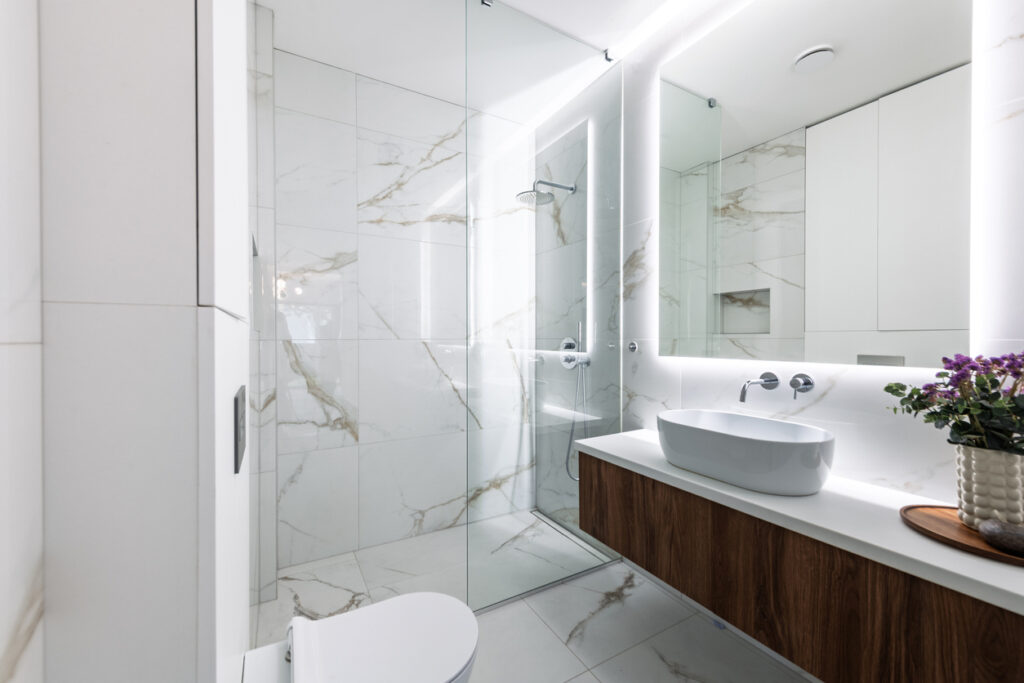
A curbless shower creates a smooth transition from the bathroom floor into the shower. There is no raised threshold to step over, which gives the room a cleaner look and can make the shower easier to enter.
It is an appealing idea, especially in a compact bathroom. But removing the curb affects more than appearance. The floor, drainage, waterproofing and shower enclosure all need to be considered together.
So, is a curbless shower right for your bathroom? It can be—provided the room’s existing conditions support the design and the details are planned before construction begins.
What Is a Curbless Shower?
A curbless shower is a shower without the raised edge found around a traditional shower base. It may also be described as a barrier-free or zero-threshold shower.
The bathroom floor and shower entrance appear to meet at the same level. Inside the shower, however, the floor must still direct water toward the drain. The simplicity is visual; the construction behind the finished surface requires careful coordination.
Some curbless showers are completely open. Others use fixed glass panels or a glass door to control splashing while preserving the open appearance.
Why Are Curbless Showers So Popular?
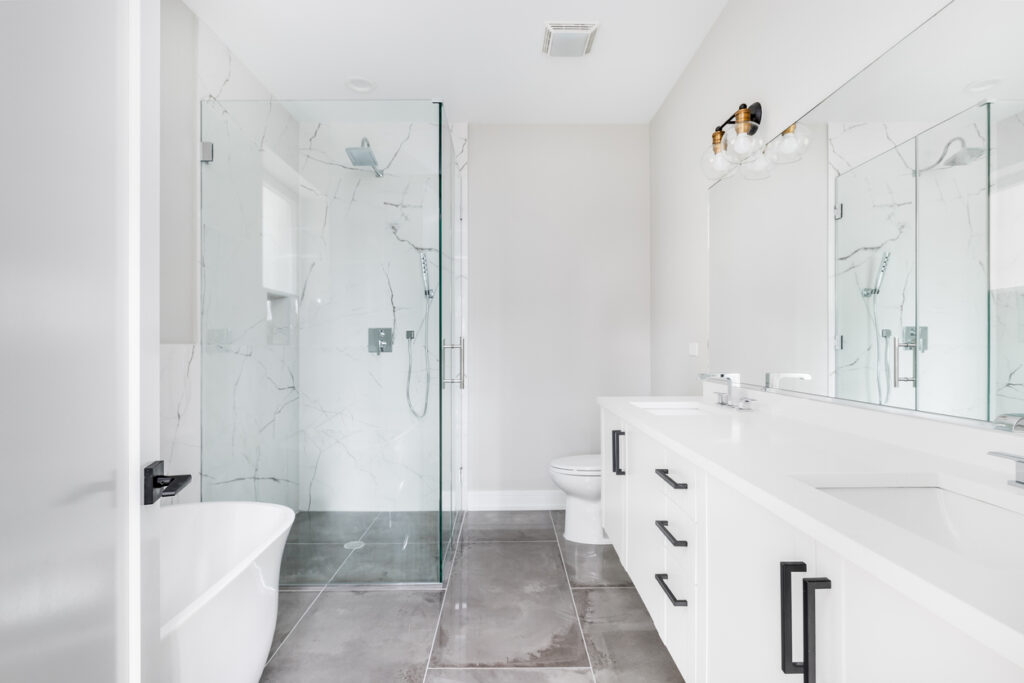
The first reason is visual. Removing the curb allows flooring and sightlines to continue across the room, making the bathroom feel less divided.
That can be particularly effective in an NYC apartment, where a standard shower enclosure may make an already compact room feel smaller. A clear glass panel and uninterrupted floor can create a greater sense of openness without changing the bathroom’s dimensions.
A curbless entrance can also make the shower more comfortable for someone who finds stepping over a threshold difficult. Homeowners planning for future needs may appreciate the easier transition.
The result feels contemporary, but it does not have to look cold or minimal. Curbless showers can work with stone, porcelain, mosaics and many different bathroom styles.
Does a Curbless Shower Make a Bathroom Look Bigger?
Often, yes.
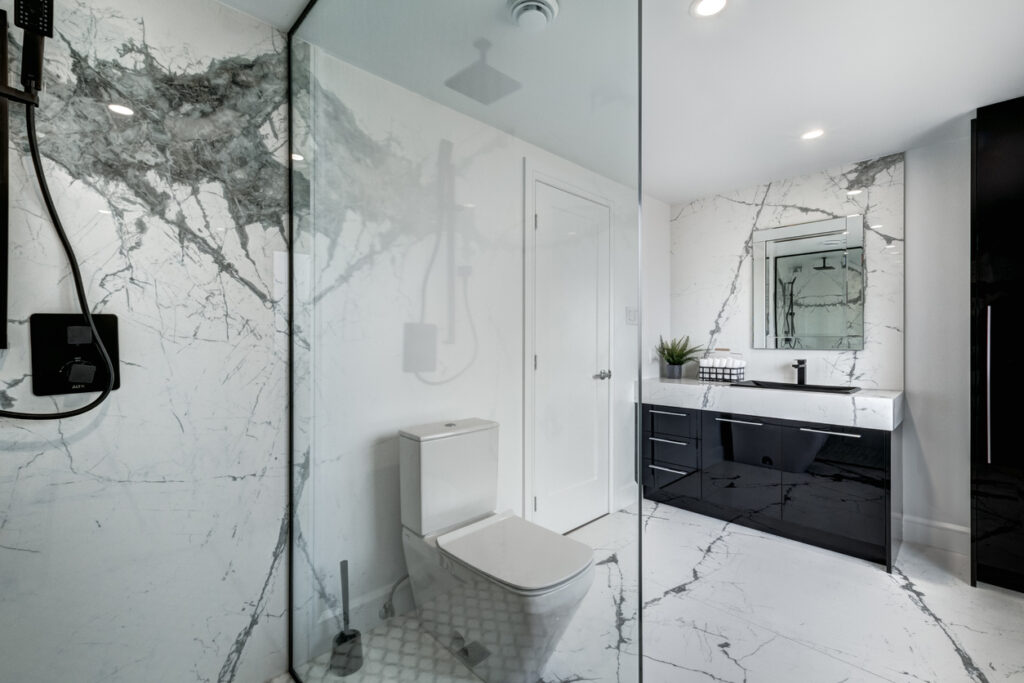
The absence of a raised curb removes one visual boundary. When the same or a related tile continues into the shower, the floor appears more expansive. Clear glass can strengthen that effect.
Tile selection still matters. A large pattern change at the shower entrance can visually divide the room even without a curb. Continuing the main color palette usually produces a calmer result.
That does not mean every surface must match. A smaller shower-floor tile can provide a useful change in texture while remaining connected through color or grout.
Klein’s guide to tile grout colors and selection explains how grout can either soften the transition or emphasize each tiled area.
Where Does the Water Go?
A curbless shower needs a carefully designed floor slope that directs water toward the drain.
In a traditional shower, the curb provides an additional physical boundary. Without it, drainage and splash control become even more important. The shower floor, drain location, glass and showerhead should work as one system.
A linear drain may support a clean, streamlined design, while a center or point drain may suit other layouts. The right option depends on the floor structure, tile and available drainage route.
The Ceramic Tile Education Foundation’s wet-area guidance explains that shower floors and other horizontal wet-area surfaces must direct water toward the drain. It also emphasizes the need for an appropriate water barrier behind the visible tile.
This is not a detail to resolve after the tile has been selected. Drainage should be part of the layout from the beginning.
Will Water Escape Into the Bathroom?
A properly designed curbless shower should manage water within the intended wet area, but the absence of a curb makes the room’s arrangement important.
The size of the shower, direction of the showerhead and position of the glass all affect splashing. A small open shower with the water directed toward the entrance may be difficult to keep contained.
A fixed glass panel can preserve the open look while providing splash protection. In some bathrooms, a full glass door may be more practical.
Think about how the shower will feel in daily use, not only how it looks in a photograph. Where will the bath mat go? Can the door open comfortably? Will towels remain outside the likely splash area?
Can Any Bathroom Have a Curbless Shower?
Not every bathroom is automatically suitable.
Creating the necessary transition may require changes to the floor beneath the shower. The feasibility depends on the existing structure, available depth, drainage and conditions in the apartment or building.
These questions matter during bathroom remodeling in NYC, where floor assemblies and shared building systems may limit what can be changed. A design that works in a detached home may need to be adapted for a Manhattan co-op or condo.
The proposed shower should be evaluated before the surrounding bathroom layout is finalized. If the floor cannot accommodate the design as originally imagined, the renovation team may recommend a different drain, transition or shower configuration.
Waterproofing Is More Than the Tile
Tile and grout are the visible parts of a shower, but they are not the entire waterproofing system.
A curbless design requires continuity between the shower waterproofing and the surrounding areas that may be exposed to water. Corners, drains, wall connections and glass attachments all need careful treatment.
This is particularly important in an apartment, where water escaping through the floor could affect another residence.
Bathroom work involving the floor, shower pan, waterproofing or plumbing may also be subject to building review. Klein’s guide to bathroom renovation permits in NYC explains why homeowners should confirm both city and building requirements before work begins.
How Does a Shower Niche Fit Into the Design?
Storage should be planned alongside the shower—not added once the walls are underway.
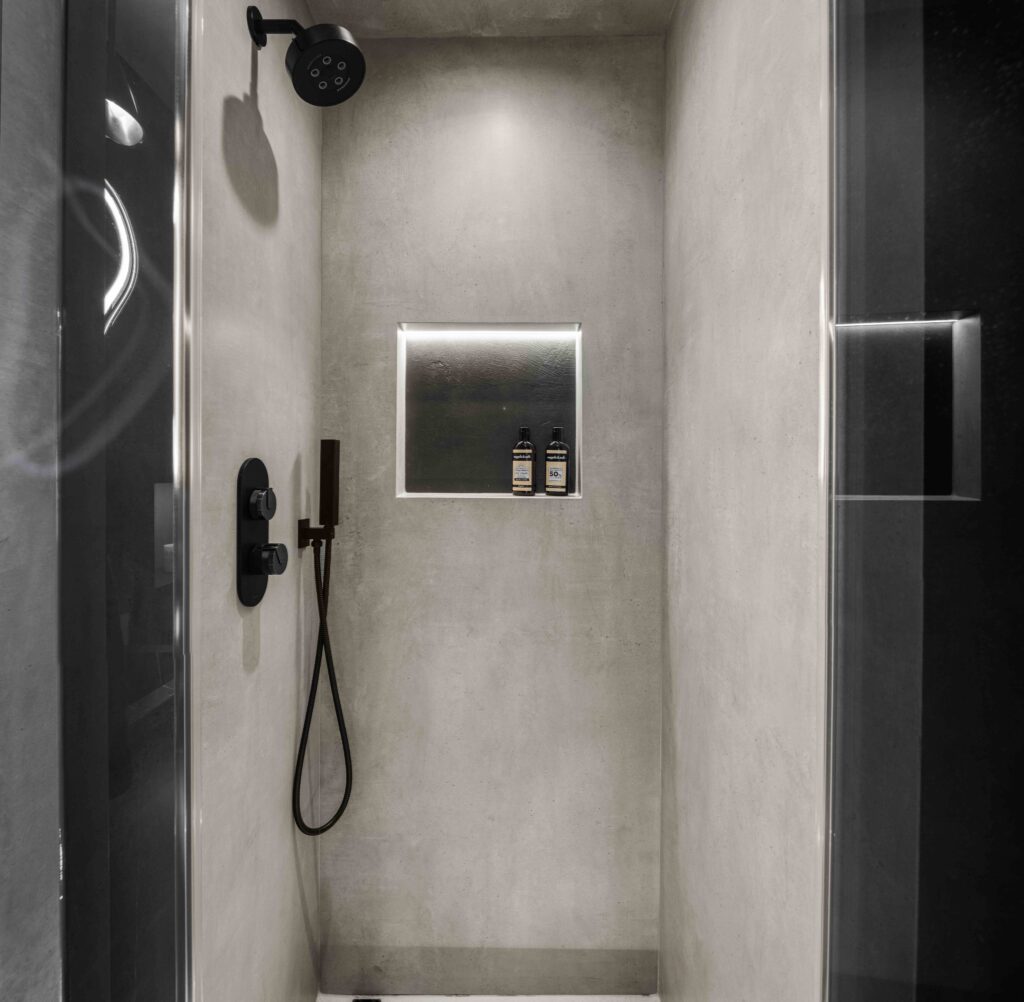
A recessed shower niche can keep bottles off the floor and preserve the uncluttered look that makes a curbless shower appealing. Its location should work with the tile pattern, waterproofing and wall conditions.
The niche should also be easy to reach without forcing someone to stand directly beneath the showerhead. Read our guide to planning a shower niche before choosing its size and position.
Is a Curbless Shower Worth It?
A curbless shower can make a bathroom feel more open, create easier entry and give the design a clean architectural quality.
It is most successful when the decision is made early. Floor conditions, drainage, waterproofing, glass and tile should all be developed as parts of the same plan.
If you are drawn to the look, start by asking whether the bathroom can support it—not by choosing the drain or tile independently.
Considering a Curbless Shower?
Klein Kitchen and Bath can evaluate your bathroom, develop a practical shower layout and coordinate the tile, drainage, waterproofing and glass within a complete design.
Contact Klein Kitchen and Bath to schedule an NYC bathroom design consultation.