Project Overview
- Location: West Village, Manhattan
- Property Type: Apartment
- Timeline: It took a total of 12 weeks for the installation process.
The Brief
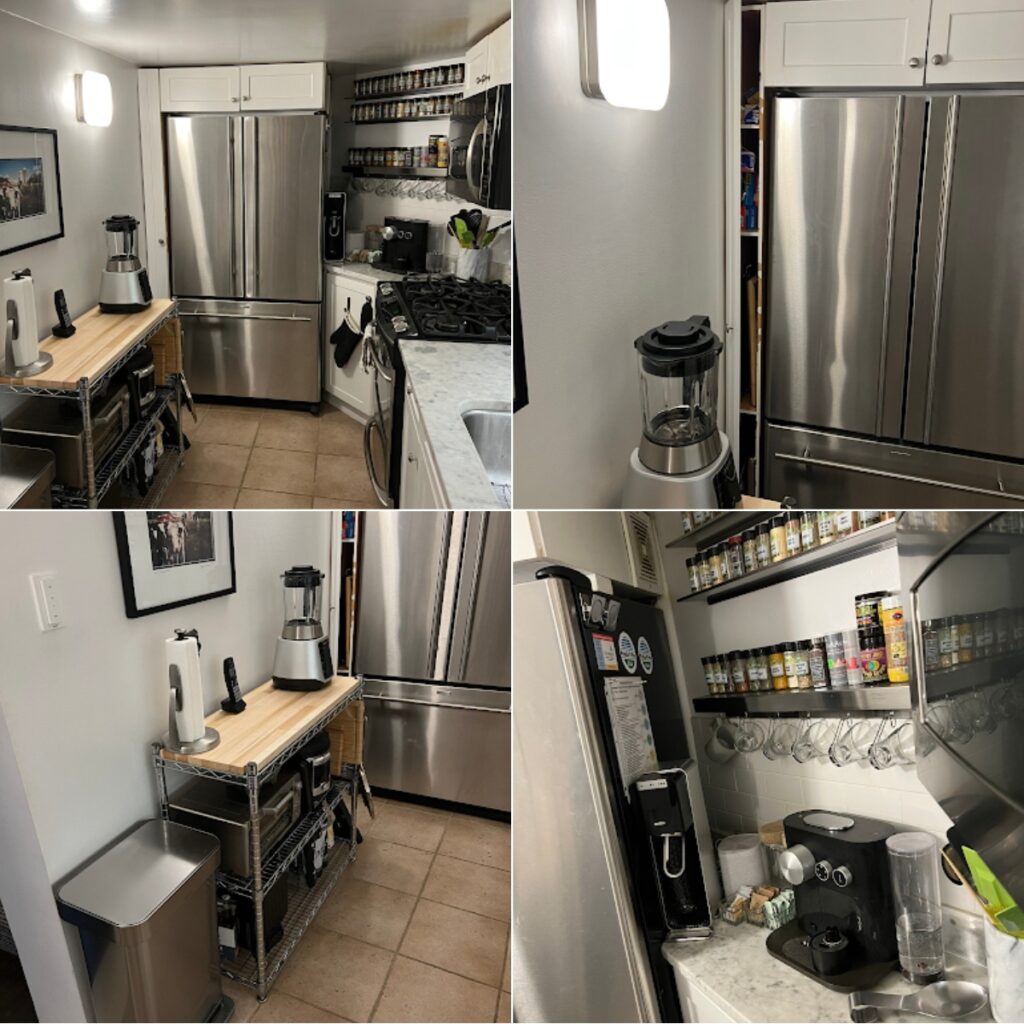
The client came to Klein Kitchen and Bath with a classic New York Dilemma: a dark, confined kitchen that lacked proper storage, forcing them to rely on metal racks and cluttered countertops. They dreamt of a bright, functional space that blended modern cleanliness with organic warmth.
The Before: Overcoming the Layout Constraints
In the original Kitchen, a bulky stainless steel refrigerator dominated the back wall, topped with loose, decrepit cabinets, and a small, awkward cabinet stuck on the side. Cooking and counter space were incredibly limited because a rolling metal cart ate up valuable floor space.
Furthermore, the skinny cabinet on the side of the fridge was highly inaccessible. It was a narrow cabinet with some shelves. It was used as filler next to the fridge and was dead space because it was nearly impossible to reach items hidden in the back, meaning essential storage space in a small NYC apartment was being completely wasted.
Conflicts
The main conflict noted by the designer was how incredibly odd the space was. The angle of the kitchen made it especially difficult to design and fit cabinetry in the most optimal way possible. Despite this conflict, the space was able to be worked with and transformed entirely into a beautiful new space that covered exactly the requirements our client gave us.
The After: Smart Design Meets Sage Elegance
The color palette and materials:
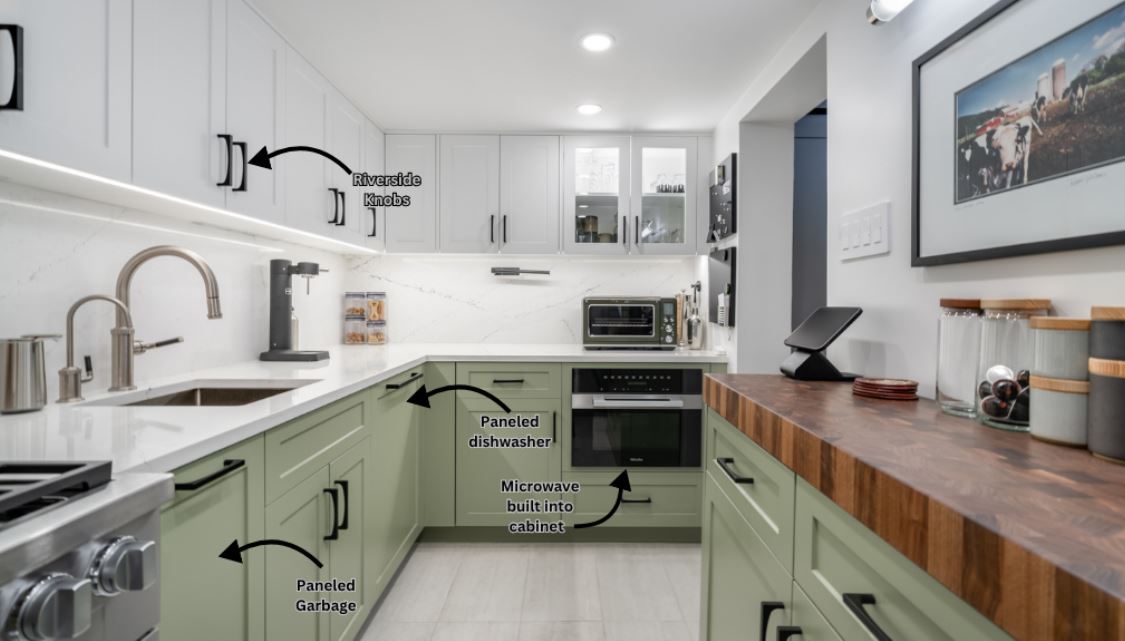
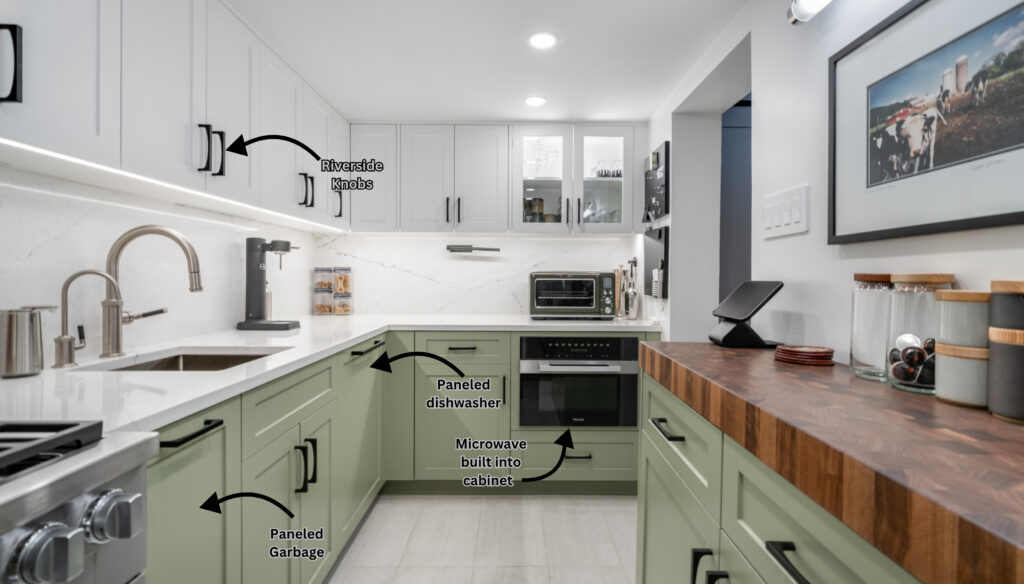
- The Cabinets: The design centers around custom sage green cabinetry from Artizen Cabinetry and is paired with Riverside Knobs in matte Black from Top Knobs. Originally, our client wanted white cabinets, but ultimately he closed on a beautiful custom color from Benjamin Moore named Raintree Green.
- The Surfaces: On the left, a thick wood butcher block countertop in a walnut color introduces rich, organic warmth. On the right, a bright Stylestone, with an Eternal Noctis polished material countertop and matching continuous slab backsplash, bounces light around the room, adding more brightness and depth into the space.
Seamless integration and storage innovation:
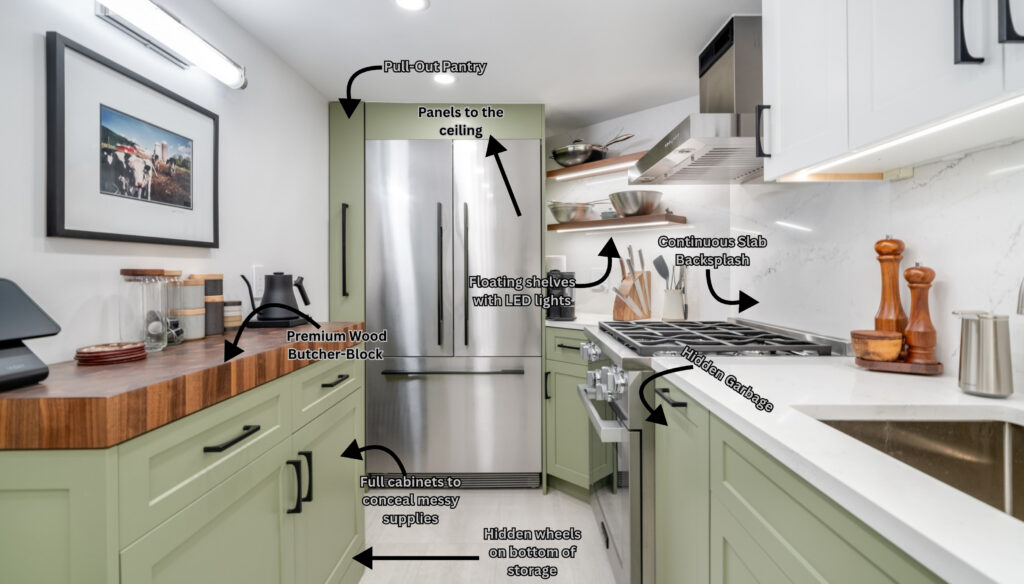
- The Refrigerator Wall: Wrapping the refrigerator in custom paneling and extending the cabinetry all the way to the ceiling instantly made the room look taller and more cohesive.
- The Mobile Custom Storage Block: The original metal cart was replaced with a custom storage block that perfectly matches the new cabinetry. We added wheels to the bottom so it can be easily moved for fridge maintenance or replacement, while respecting the constraints of a tight NYC kitchen without sacrificing the luxury of extra storage.
- Built-In Functionality: Building major appliances directly into the cabinetry layout cleared off the massive amounts of counter space for a clean, minimalist aesthetic. This includes a beautiful paneled dishwasher, a pull-out paneled garbage, and a sleek built-in microwave.
- The Pull-Out Mini Pantry: We replaced the useless, skinny cabinet next to the fridge with a pull-out mini pantry with two base pull-out spice racks, ensuring items at the very back are easily accessible rather than lost and forgotten in a dark corner.
The Chef’s Corner
To elevate the cooking area, the upper cabinetry was redesigned to extend to the ceiling, trading a disjointed look for a modern, ultra-sleek aesthetic.
The real magic, however, happened in that awkward corner next to the stove. In the original kitchen, this spot felt intimidating, dull, and serious with its heavy metal spice racks. We replaced them with beautiful floating wooden shelves that match the rich wood tone of the butcher block on the opposite side. Instead of cramming into the tightest point of the corner, these shelves were built wider, providing the perfect, sturdy station for larger culinary essentials like pots and pans. Finished with an integrated LED light strip underneath, the area was instantly transformed into a bright, intentional, and highly functional workstation.
Bring the Vision to Life
The Hudson Kitchen remodeling proves that you don’t need a massive suburban home to have a luxury, chef-worthy space. By blending smart, space-saving engineering such as the pull-out mini pantry and the mobile custom storage block, with a warm, cohesive design palette, Klein turned a cramped, intimidating NYC layout into an open and inviting cooking space.
Now, the clients have a kitchen that doesn’t just work efficiently; it inspires them to cook, entertain, and feel truly at home in the heart of the city.
Comment From the Designer
“My favorite part of the design is the floating island. If you don’t have storage and have a small space, it’s very useful… you also don’t need to follow NYC code because the island can be moved”.
The Klein Guarantee
From navigating the initial layouts and building board/DOB approvals to the final hardware installation, our team managed the entire lifecycle of the Hudson Kitchen. Best of all, like all Klein renovations, this stunning transformation is backed by our 7-year labor warranty for complete peace of mind.
Ready to Transform Your NYC Kitchen?
No matter the size of your space, thoughtful design can unlock its full potential. Whether you’re dealing with an awkward layout, limited storage, or an outdated kitchen, the team at Klein Kitchen & Bath specializes in creating beautiful, functional renovations tailored to New York City living.
From the initial design and building approvals to construction and the finishing touches, we’ll guide you through every step of the renovation process.
Schedule your free design consultation today, and let’s bring your vision to life.
Glossary
Thick Wood Butcher Block Countertop: A countertop made from solid pieces of wood.
Continuous Slab Backsplash: A solid, seamless sheet of stone matching the countertop that goes up the wall instead of traditional tile.
Paneled Dishwasher: A dishwasher covered with a front panel that matches your cabinets so it blends completely into your kitchen.
Pull-out Paneled Garbage: A trash and recycling bin hidden entirely inside a cabinet door that pulls out smoothly.