Project Overview
- Location: Upper East Side, Manhattan
- Property Type: Co-Op
The Brief
The client came to Kelien Kitchen and Bath without much of a vision. All they knew was that they wanted a bright, airy kitchen that felt open, elegant, and timeless. The existing space was functional, but it lacked personality, with basic cabinetry and a layout that didn’t take advantage of the natural light coming from the large window at the end of the room. They wanted a kitchen that felt both luxurious and livable — a place that could handle daily cooking and entertaining without feeling cluttered or cold.
The Before Kitchen Remodeling
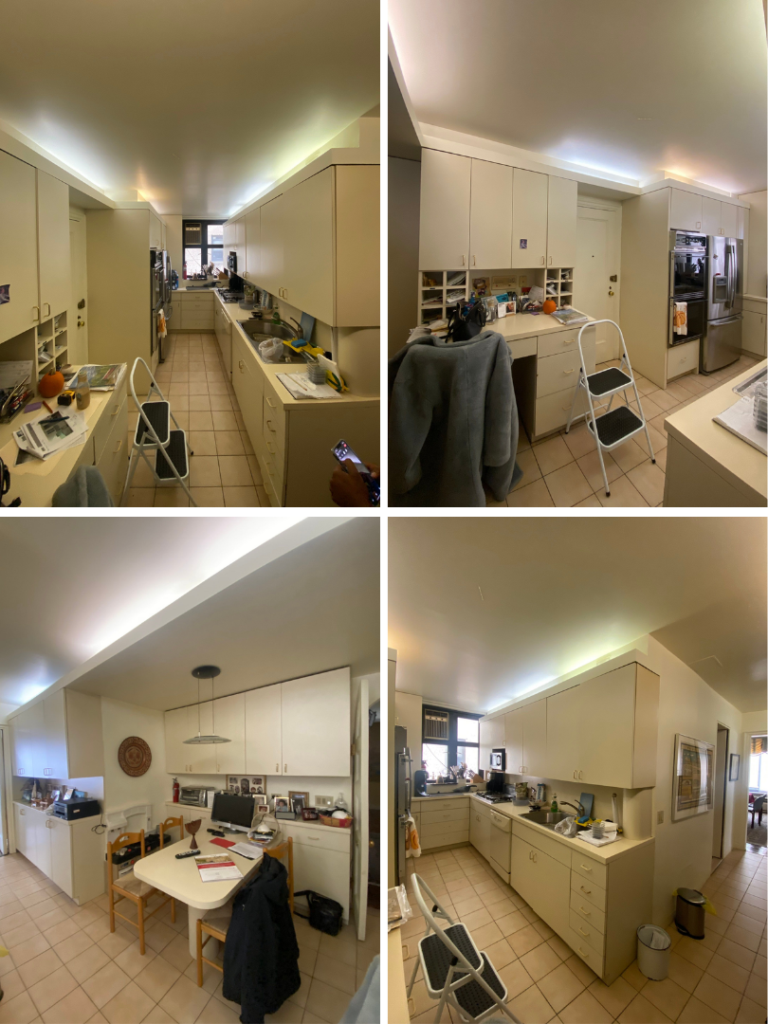
The original kitchen had a straightforward galley layout, but the standard cabinetry stopped short of the ceiling, leaving a gap that collected dust and made the room feel shorter than it was. Counter space was adequate, but disjointed, and there was no cohesive design thread tying the finishes together. There were also concerns with storage space, which left the kitchen a cluttered mess, rather than a clean environment where someone could eat dinner, do their homework, or cook in peace.
The breakfast nook area was underutilized, and a small built-in desk space felt like an afterthought that was used to collect clutter rather than an intentional feature. There wasn’t a paneled garbage can in the kitchen, meaning there were open trash cans scattering the space, which further cluttered the area. The client wanted every inch of the kitchen to feel purposeful and polished, which became a priority while designing a new space
Conflicts
The main challenge was that the cabinetry drawers that we ordered, which were a standard size, were slightly too shallow, but we accommodated our client’s needs by having our carpenters reconfigure the drawer box and extend the depth. This was done on site, so it didn’t delay the finishing of the project.
The After
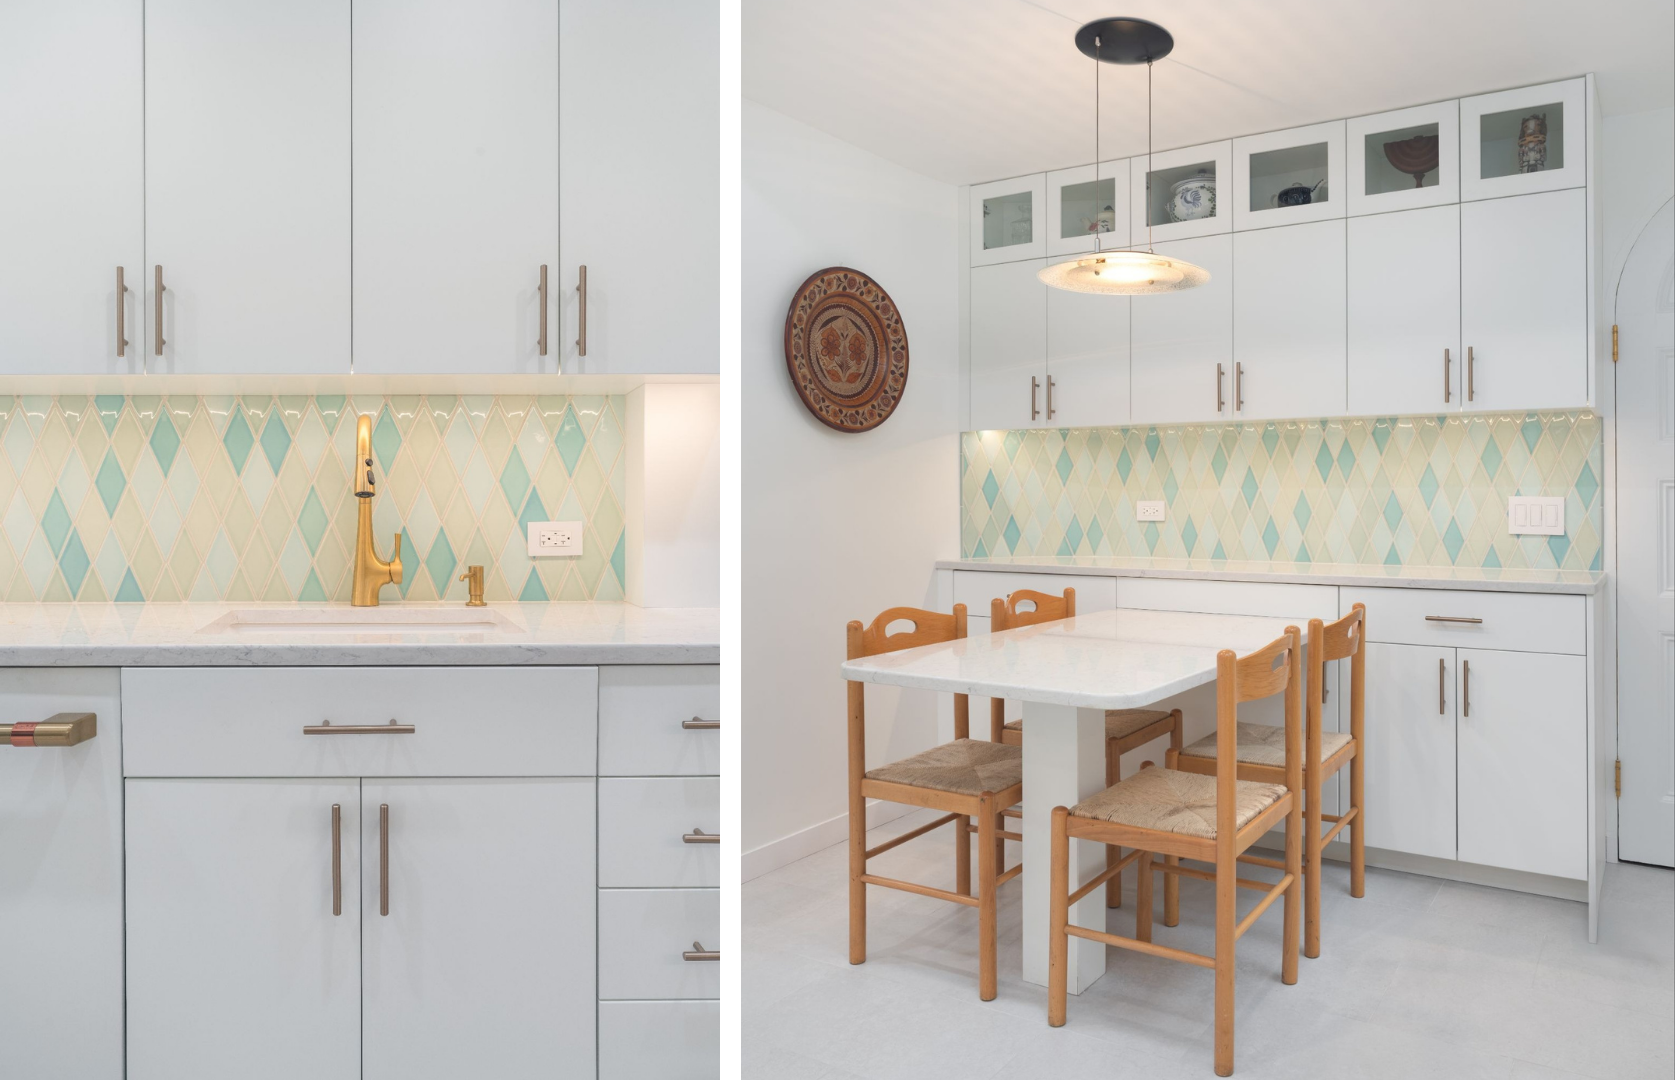
The Cabinets: Arctic white with slab doors and soft-closing
The countertop: Pearl Jasmine Silestone
The Backsplash: Pratt and Larson Tile
Seamless Integration and Storage Innovation:
The Breakfast Nook: the cabinetry and counter space match the rest of the kitchen, and the hardware matches well with the wooden chairs and white table.
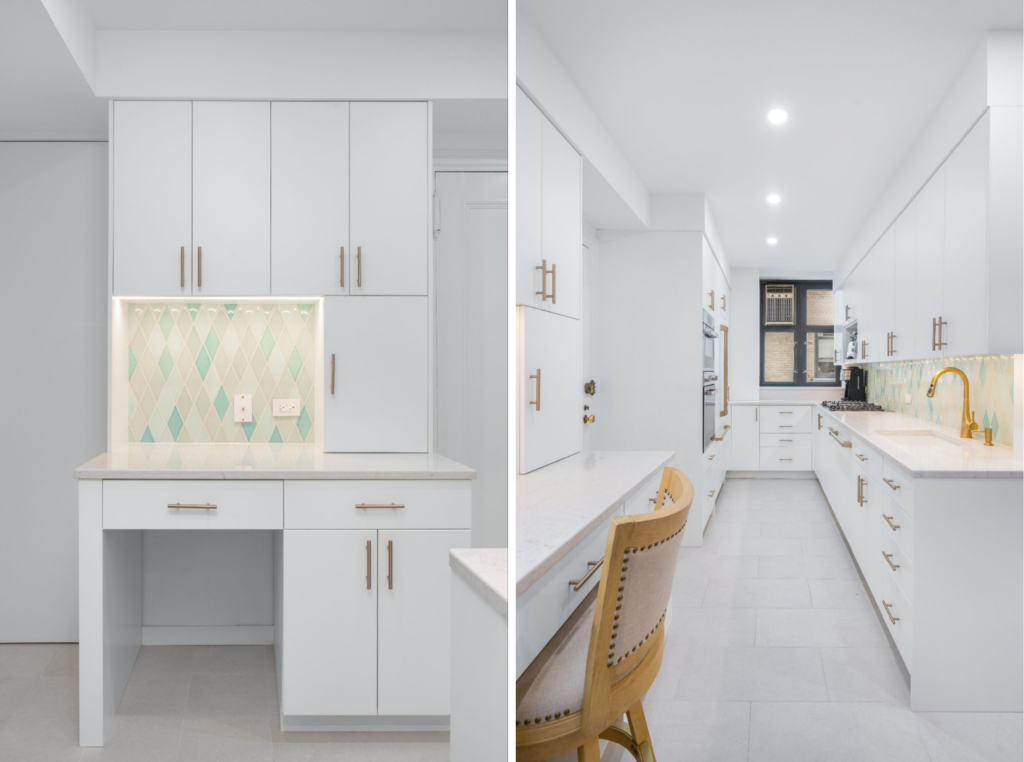
The Built-In Desk Area: change in storage grid for accessibility and efficiency
Integrated Appliances: Paneled dishwasher and fridge
The Chef’s Corner
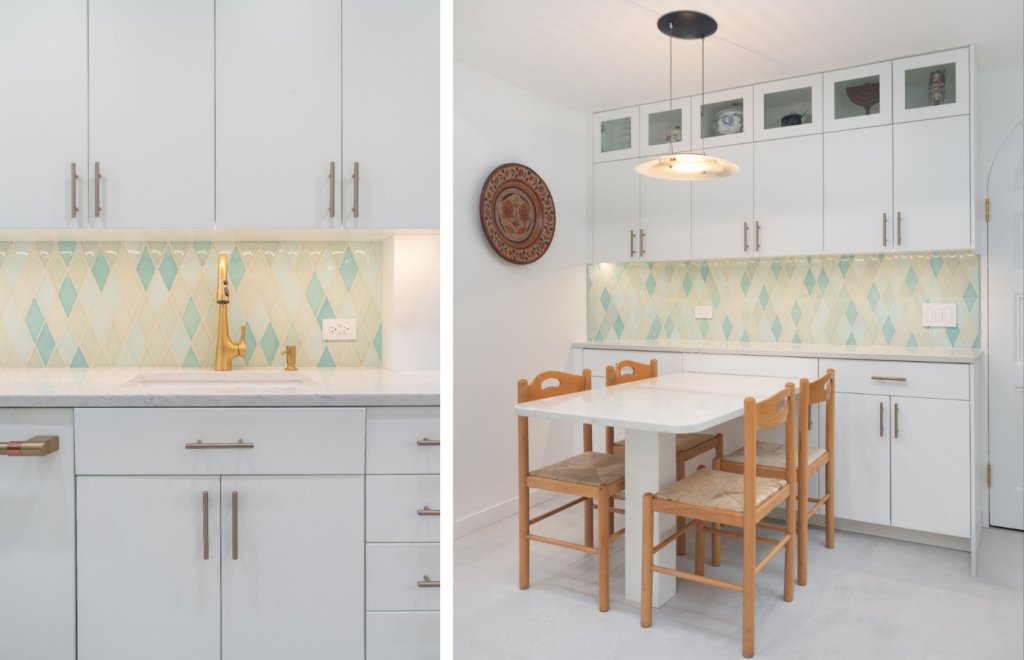
The real showstopper is the sink wall. The brass faucet stands out against the white cabinetry and Silestone countertop, while the diamond tile backsplash adds just enough pattern and color to keep the eye moving. Due to the change in color and material used in the kitchen, light can bounce more easily in the room, making it look brighter and larger than before.
The custom white cabinetry throughout the kitchen, paired with brass hardware, adds a level of luxury that wasn’t present before. The glass pallets on some of the cabinets allow for the safe display of beautiful art pieces our client wanted to use to decorate the space, but didn’t want to be touched or immediately accessible to others.
Bring the Vision to Life:
This Kitchen remodeling proves that a space can be elevated simply by adding contrasting designs or colors. In this case, the brass hardware and plumbing fixtures and the pastel diamond backsplash all add much-needed dimension to an otherwise depthless, white kitchen.
Additional Comments From The Designer:
“I absolutely adored this design. I love the look of adding small accents of color into a white kitchen. It completely changes the energy and look of a space, in this case, for the better”.
The Klein Guarantee
From navigating the initial layout challenges and the co-op board approvals to the final hardware installation, our team managed the entire lifecycle of this Upper East Side kitchen. Like all Klein renovations, this transformation is backed by our 7-year labor warranty for complete peace of mind.
Ready to unlock the potential in your own kitchen?