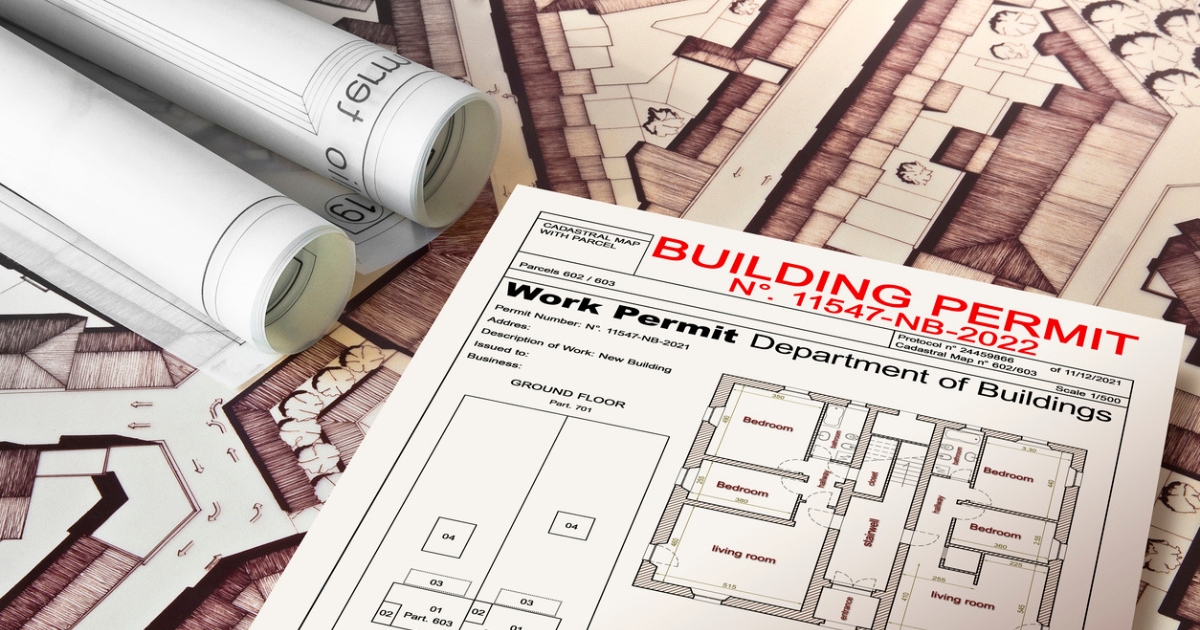
You’ve picked your cabinets. You’ve found the tile. Your architect has drawings ready to go. Then your board package comes back with a rejection — or worse, silence until the next monthly meeting.
This happens constantly in New York co-ops, and it’s rarely about the design itself. Boards aren’t judging your taste in countertops. They’re protecting the building’s structure, its shared systems, and its relationship with every other resident — and most rejections trace back to the same handful of preventable issues.
Here’s what actually derails a kitchen renovation application, and how to walk in with a package that gets approved the first time.
1. The Scope of Work Is Too Vague
“Renovate kitchen” is not a scope of work — it’s a wish. Boards and their reviewing architects need to see exactly what’s changing: which walls, which plumbing lines, which electrical circuits, and what stays untouched. A submission that can’t answer those questions specifically almost always gets sent back for revision before anyone even debates the merits of the project.
The fix: Your submission should read like a technical document, not a design brief — demolition scope, plumbing tie-ins, electrical scope, and finish installation spelled out line by line.
2. The Insurance Paperwork Doesn’t Match What the Building Requires
This is one of the most common — and most avoidable — reasons a package stalls. Buildings require specific insurance language: general liability minimums, workers’ compensation, and an additional-insured endorsement naming the building and management company by their exact legal names. A generic certificate of insurance from your contractor’s provider often doesn’t meet that bar, and boards will hold the entire application until it’s corrected.
The fix: Before submission, your contractor should request the building’s sample insurance language directly from the managing agent and confirm every line matches — not just the coverage amount, but the exact wording.
3. The Plan Violates the “Wet-Over-Dry” Rule
Many NYC buildings prohibit relocating a kitchen or bathroom so that it sits above a neighbor’s bedroom or living room — even when the layout would otherwise meet city code. The logic is simple: if a pipe fails, the board wants it dripping into another kitchen or bathroom, not someone’s closet. This single rule is one of the most frequent causes of outright rejection, and it’s often discovered late, after a homeowner has already fallen in love with a new layout.
The fix: Confirm your building’s wet-over-dry policy — and what’s directly below your kitchen — before finalizing any layout that moves plumbing.
4. There Are No Stamped Drawings for Structural or Plumbing Changes
Anything touching load-bearing elements, shared plumbing stacks, or electrical risers typically needs professional drawings, not just a contractor’s sketch or a verbal description. Without stamped architectural or engineering drawings, boards frequently can’t approve the technical risk involved — regardless of how experienced the contractor is.
The fix: For any wall removal, plumbing relocation, or electrical panel change, involve a licensed architect or engineer early, before the board package is assembled.
5. The Timeline or Work Hours Don’t Match Building Rules
Many buildings enforce strict construction windows — often a 90- to 120-day limit — along with fixed work hours (commonly 9 a.m. to 4 or 5 p.m., weekdays only) and required elevator reservations. A proposal that promises a gut renovation in three weeks, or doesn’t account for the building’s protection and elevator logistics, raises a red flag before the board even gets to the design.
The fix: Build a realistic schedule around your specific building’s rules, not a generic renovation timeline — and confirm elevator and hallway protection logistics up front.
What a Strong Board Package Actually Includes
Across all five issues, the pattern is the same: boards reject uncertainty, not renovations. A package that consistently gets approved on the first pass typically includes:
- A detailed, room-by-room scope of work
- Insurance certificates matching the building’s exact required wording
- Confirmation that the layout respects wet-over-dry and other building-specific restrictions
- Stamped drawings for any structural, plumbing, or electrical changes
- A construction timeline and work-hour plan aligned to the building’s actual rules
Frequently Asked Questions
Why was my kitchen renovation rejected by my co-op board? The most common reasons are an unclear scope of work, insurance certificates that don’t match the building’s required wording, layout changes that violate a wet-over-dry restriction, and missing stamped drawings for structural or plumbing work.
Can a co-op board reject a renovation for no reason? Most proprietary leases prohibit a board from “unreasonably withholding” approval, but the legal standard for what counts as reasonable is fairly low — and condo boards generally have even broader discretion than co-ops. In practice, boards rarely need to rely on that discretion, because most rejections stem from documentable, fixable issues in the submission itself.
What is a wet-over-dry rule, and why does it matter for a kitchen renovation? It’s a common building restriction preventing a kitchen or bathroom (a “wet” area) from being relocated above a bedroom or living room (a “dry” area) in the apartment below, even if the new layout would meet city code. It’s one of the most frequent reasons boards reject or require redesign of a proposed layout.
How long does co-op board approval take? It varies significantly by building. Some boards meet monthly, and an incomplete package can mean waiting for the next full cycle rather than getting a quick follow-up review — which is exactly why avoiding these five mistakes matters as much as the design itself.
Klein Kitchen and Bath has prepared and navigated co-op and condo board packages across Manhattan, Brooklyn, and Queens for over a decade — including insurance coordination, stamped drawings, and DOB filings. Book a free in-home consultation at our Flatiron showroom before you submit your next application.