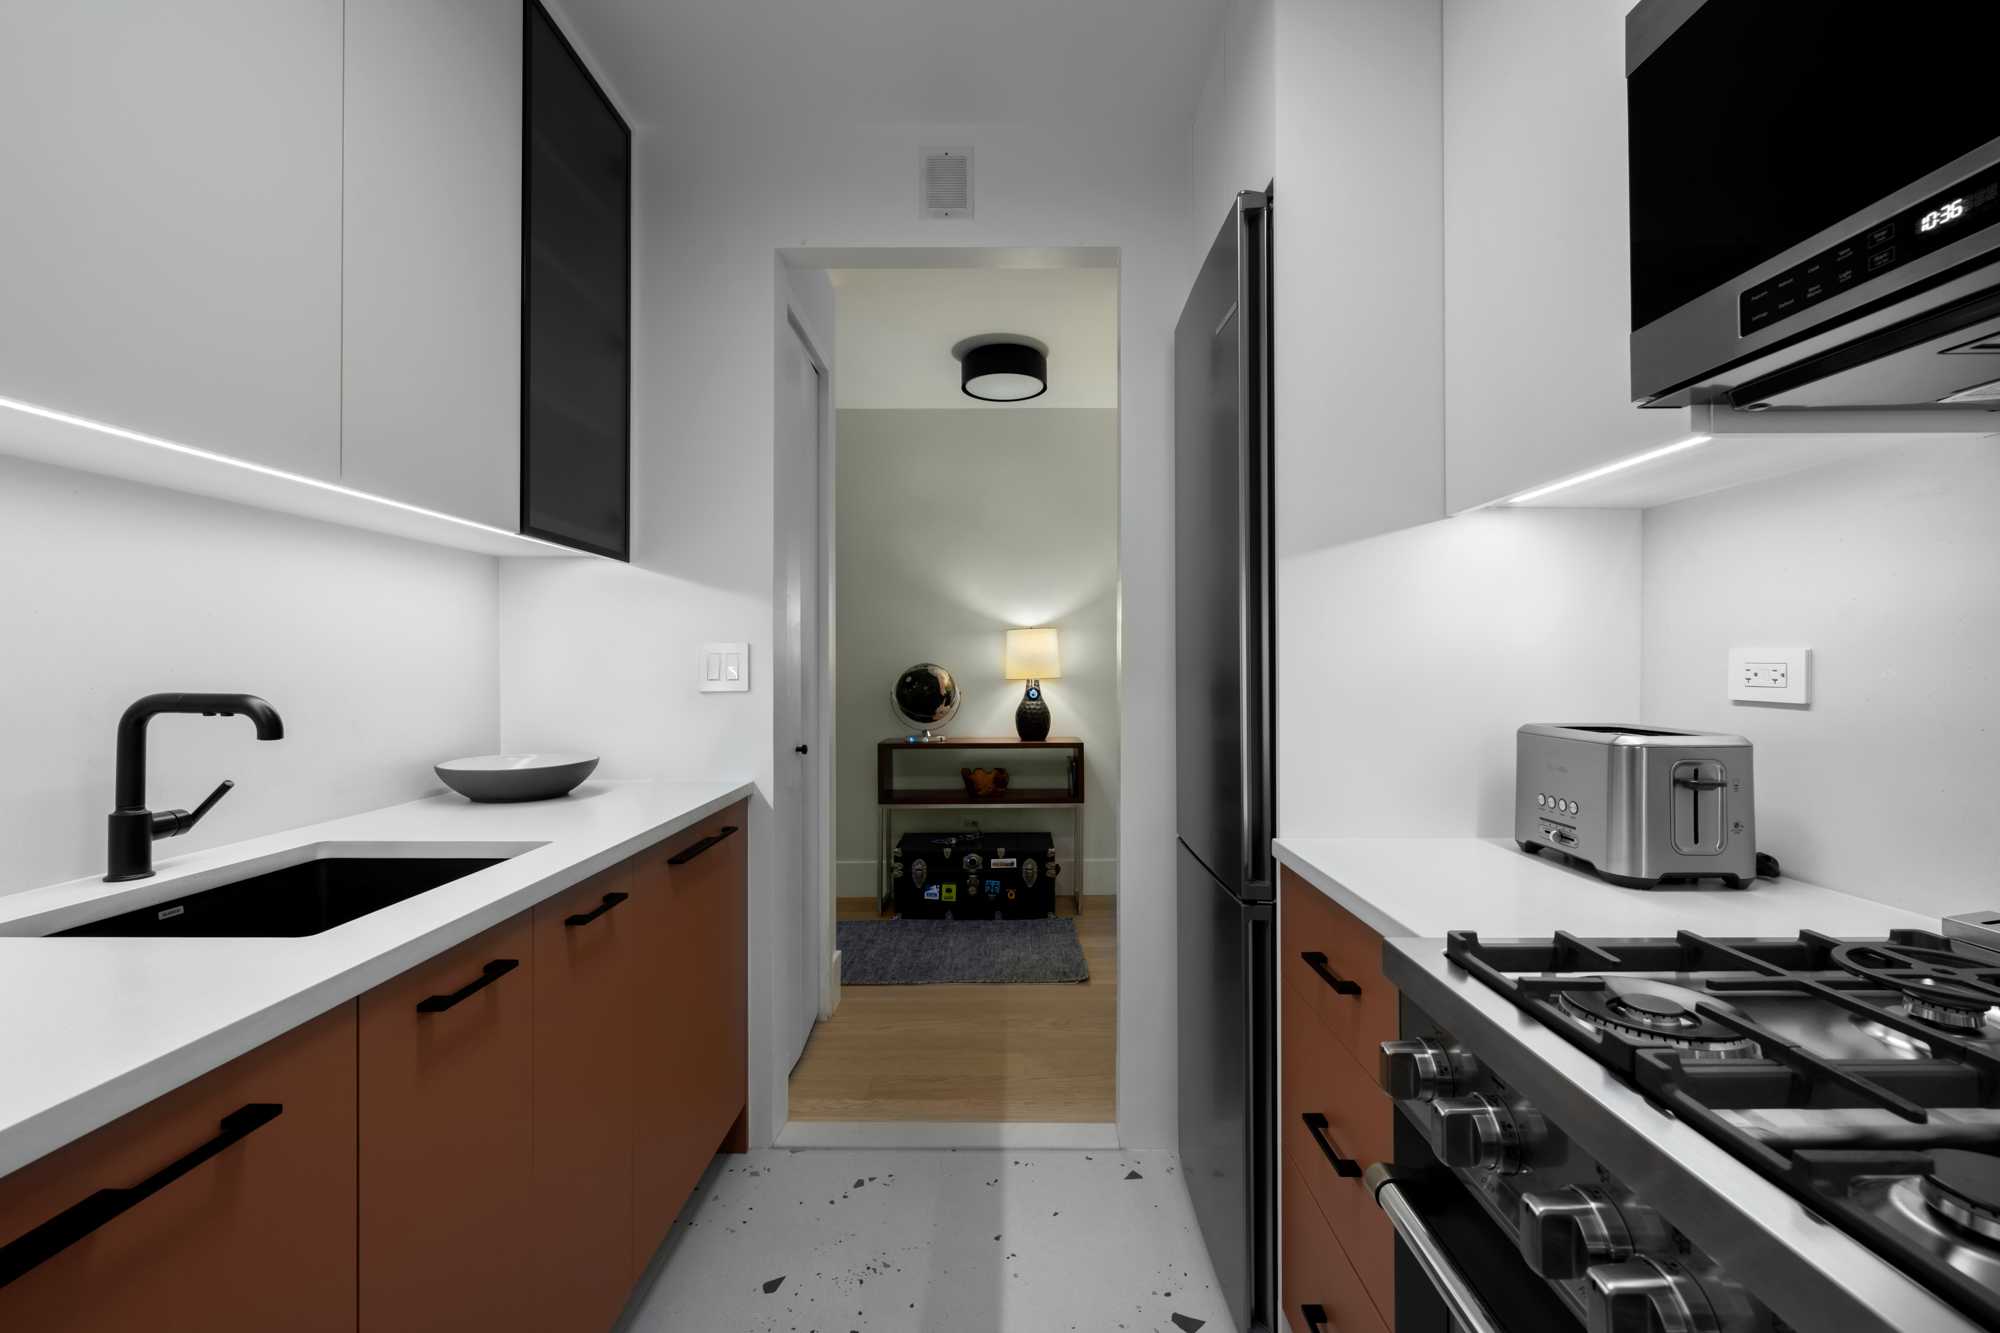
Planning your first bathroom and kitchen remodel can feel overwhelming. You may be thinking about cabinets, fixtures, flooring, lighting, building approval and dozens of decisions you have never made before.
The good news is that you do not need to understand every part of a renovation before getting started. You also do not need to arrive at your first consultation with a finished design.
A better place to begin is with a few simple questions: What is not working now? Which room matters most? How do you want the spaces to feel when they are finished?
Those answers give your renovation team a useful starting point.
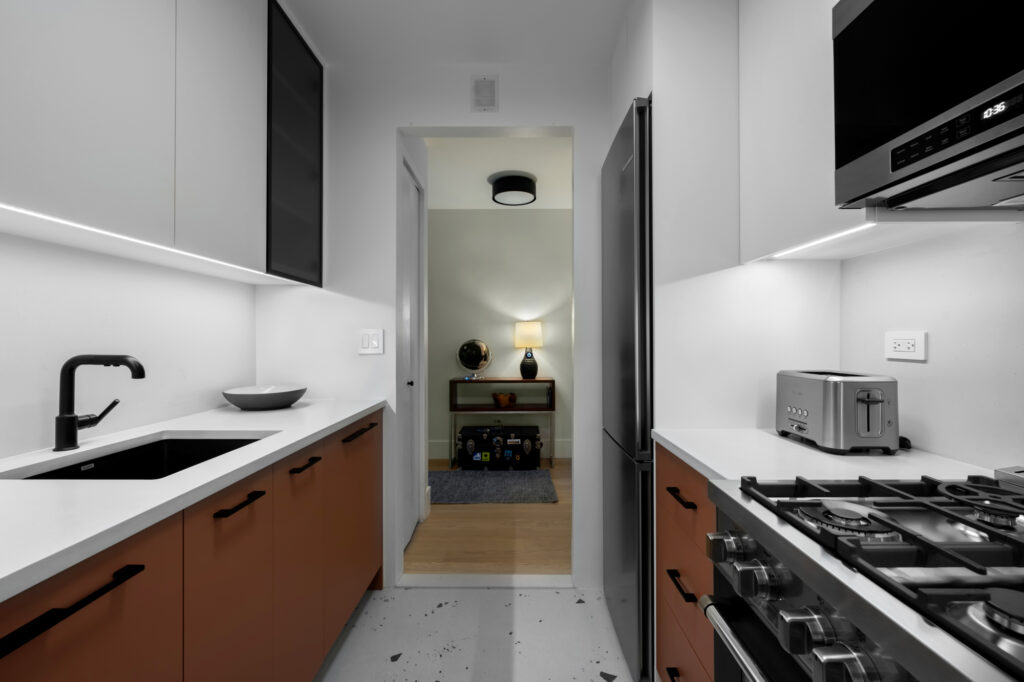
Begin With What Is Not Working
Before looking at products, pay attention to the frustrations you experience in each room.
Maybe the kitchen does not have enough counter space. Perhaps the cabinets are difficult to organize, or the layout makes it uncomfortable for two people to cook at the same time.
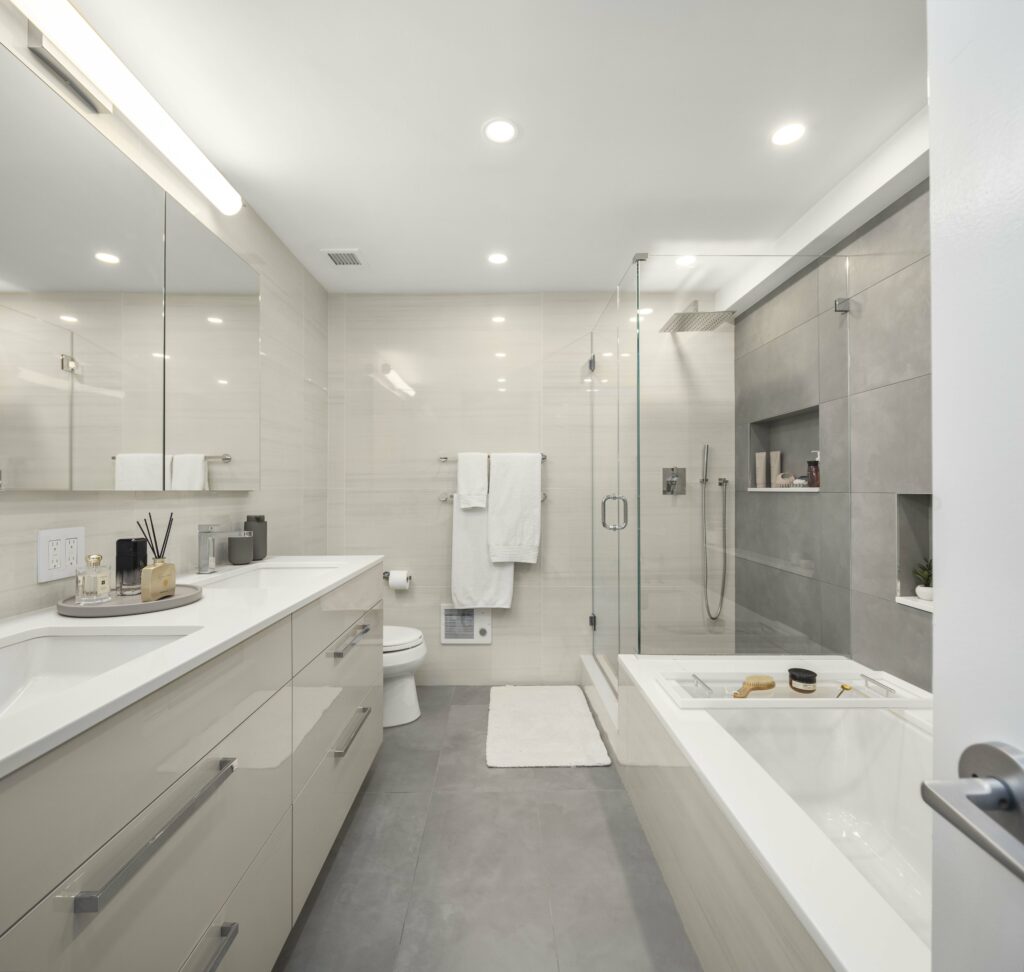
The bathroom may lack storage, have poor lighting or feel cramped because of the way the vanity, toilet and shower are positioned.
Write down the three things you would most like to improve in each room. Keep the list simple. You do not need to know how to fix the problems yet.
For example, you can say, “I want the kitchen to feel more open,” without deciding that a wall must be removed. You can ask for a more comfortable shower without knowing its exact dimensions.
Identifying the problem is your job. Developing a workable solution is part of the design process.
Decide Which Room Is the Priority
If you are renovating the kitchen and bathroom together, decide which space has the greatest effect on everyday life.
The kitchen may be the priority for a household that cooks often or needs better storage. The bathroom may come first if its layout is uncomfortable or its fixtures no longer meet the household’s needs.
Choosing a priority does not mean neglecting the other room. It simply gives the project a clear starting point.
The priority room may also help establish the general style of the renovation. Colors, cabinet finishes or hardware can carry into the second room without making both spaces look identical.
Collect a Few Useful Ideas
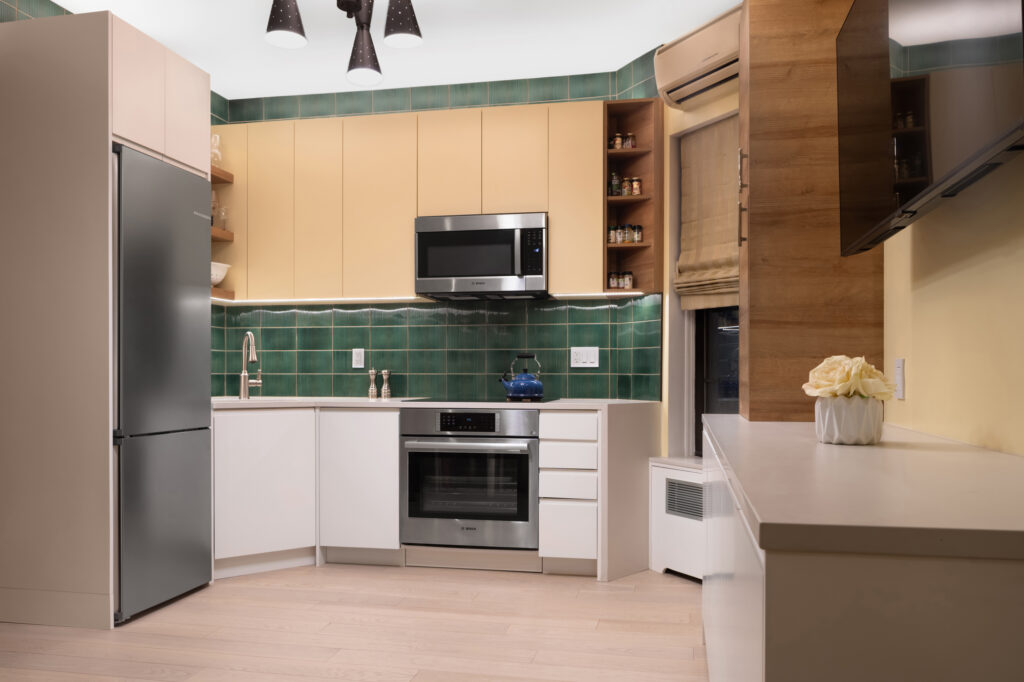
Inspiration photographs can help communicate your preferences, but more is not always better.
Save a small group of images and identify what attracts you to each one. It might be the warm cabinetry, simple lighting or uncluttered countertops—not the entire room.
Treat these images as conversation starters. Your apartment will have its own dimensions, natural light and building conditions. A design that works beautifully somewhere else may need to be adapted to work in your home.
You do not need to choose every surface or fixture before meeting with a professional. Early selections can change once the layout is developed and accurate measurements are available.
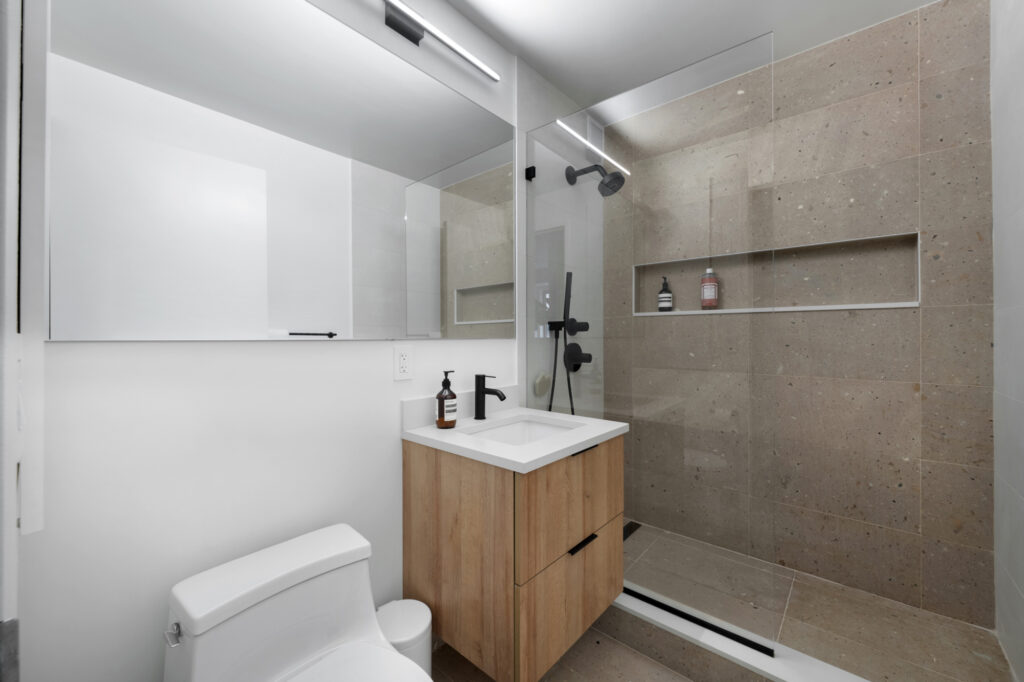
Work Out the Layout Before Choosing Finishes
The layout determines how easily you can move through and use each room. It should be considered before final decisions are made about cabinets, tile, appliances or bathroom fixtures.
Sometimes a better vanity, more useful kitchen cabinets or improved lighting can transform a room without moving its main features. In other cases, changing the layout may provide a meaningful improvement.
If a sink, toilet, shower or appliance may move, the renovation team can review what is involved. You do not need to understand the systems inside every wall. You need a qualified team that can determine whether the proposed design is practical.
Finalizing the layout first also helps prevent a common mistake: selecting a product that is too large or unsuitable for the available space.
Ask Your Building for Its Renovation Requirements
NYC co-op and condo buildings commonly have their own renovation procedures. The simplest first step is to request the alteration agreement or renovation package from building management.
The package may describe the documents, insurance and approvals the building expects. Your renovation team can review those requirements and prepare the appropriate project information.
Co-op boards may raise concerns when plans contain an unclear scope of work, incomplete insurance information or changes that could affect shared building systems. Our guide explains why co-op boards reject kitchen renovation plans and how better preparation can help.
Requesting the building requirements early does not commit you to a final design. It simply provides useful information before the plans progress too far.
Understand That Building Approval and City Permits Are Different
Building approval comes from the co-op board, condo board or management company. City permits are handled separately and depend on the work included in the renovation.
The NYC Department of Buildings explains that some minor improvements may not require a work permit, while other construction must be completed with the appropriate approvals and licensed professionals.
You do not need to determine the permit requirements by yourself. Your project scope should be reviewed by the appropriate renovation and design professionals.
Bathroom work may need particular attention when it affects plumbing, electrical systems, waterproofing, ventilation or fixture locations. Our guide to bathroom renovation permits in NYC explains what homeowners should consider before work begins.
Choose Materials for the Way You Live
Once the layout and project requirements are understood, selecting materials becomes more manageable.
Think about your actual routine. A kitchen used for frequent cooking may need durable, easy-to-clean surfaces. A family bathroom may benefit from practical storage and finishes that can handle regular use.
Ask how each material should be cleaned, whether it requires special care and how it responds to moisture or daily wear. View samples inside the apartment when possible because lighting can change how colors and textures appear.
The kitchen and bathroom do not need to match. A shared wood tone, color or metal finish can connect them while allowing each room to have its own personality.

You Do Not Need Every Answer Before Starting
For a first-time renovator, the purpose of the initial conversation is not to present a perfect plan.
Explain what is not working. Share a few images. Describe how you want the rooms to feel. Ask what building information will be needed.
From there, the renovation team can help shape the layout, guide material selections and identify the technical or approval requirements that apply to the project.
Klein Kitchen and Bath helps NYC homeowners turn early ideas into a coordinated bathroom and kitchen remodel. Contact our team to start the conversation—even if you are not yet sure what the final design should look like.