
Should You Add a Shower Niche?

A shower niche looks simple: a recessed shelf built into the shower wall. But when it is placed well, it can make the entire shower feel cleaner, calmer and easier to use. Instead of balancing bottles on the floor or hanging a bulky organizer from the showerhead, you get storage that feels like part of […]
Bathroom and Kitchen Remodel: A Simple Place to Start
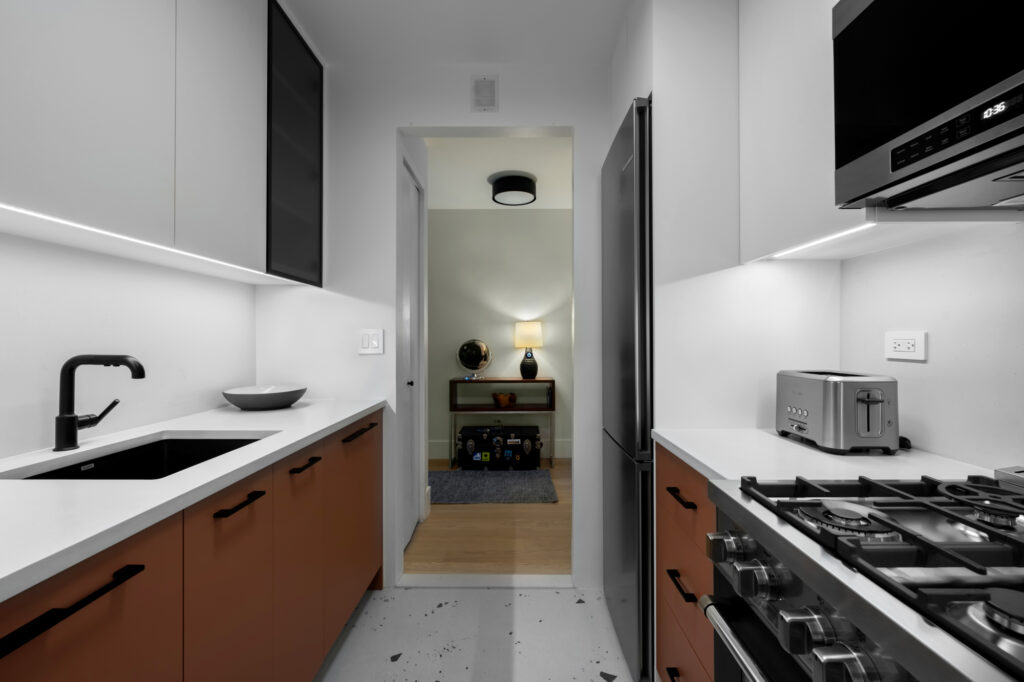
Planning your first bathroom and kitchen remodel can feel overwhelming. You may be thinking about cabinets, fixtures, flooring, lighting, building approval and dozens of decisions you have never made before. The good news is that you do not need to understand every part of a renovation before getting started. You also do not need to […]
Types of Flooring: Which One Is Right for Your Home?
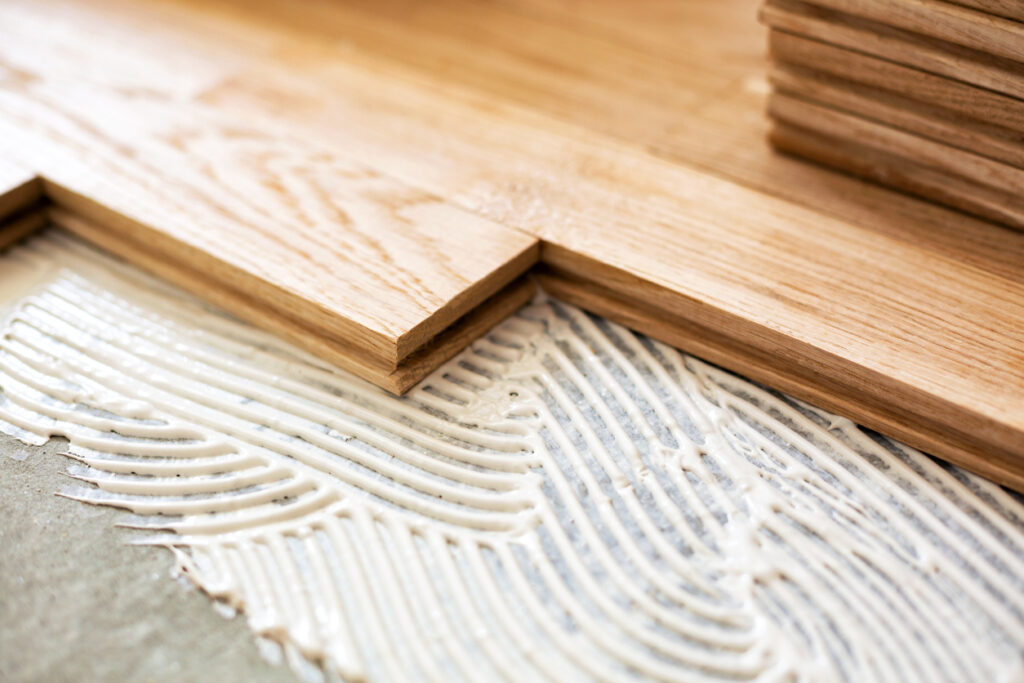
Flooring covers more space than almost any other finish in a home. It influences how a room looks, how it sounds and even how comfortable it feels to walk through. That makes choosing a floor a little more complicated than finding a color you like. A busy kitchen needs something different from a quiet bedroom. […]
Bright and Timeless: The Upper East Side Kitchen Transformation
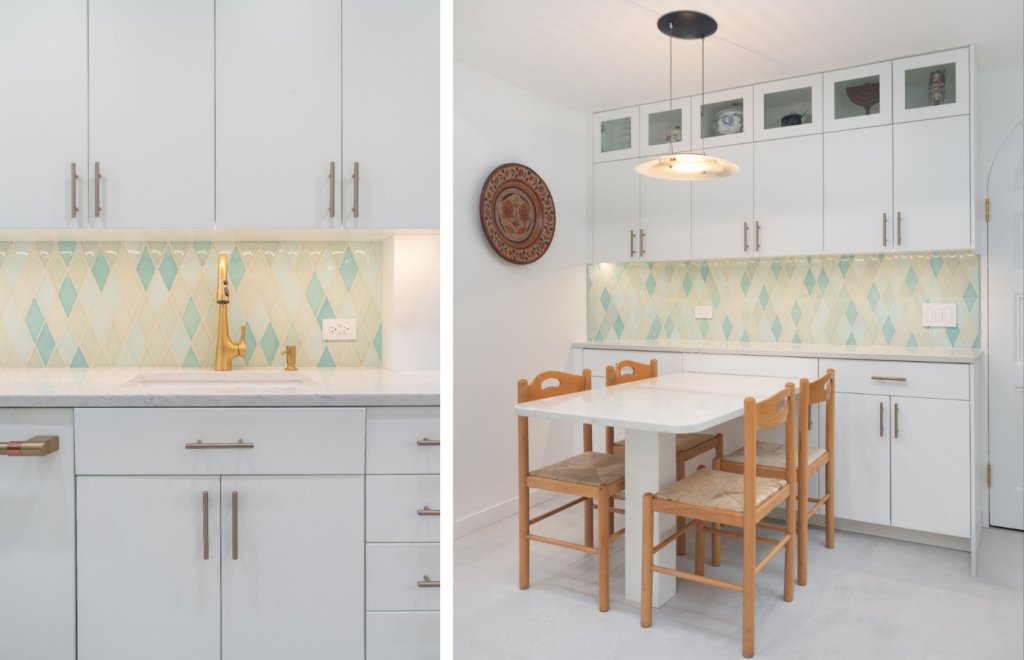
Project Overview The Brief The client came to Kelien Kitchen and Bath without much of a vision. All they knew was that they wanted a bright, airy kitchen that felt open, elegant, and timeless. The existing space was functional, but it lacked personality, with basic cabinetry and a layout that didn’t take advantage of the […]
Maximizing a Cramped NYC Kitchen: The Inside Scoop of the Hudson Kitchen Transformation
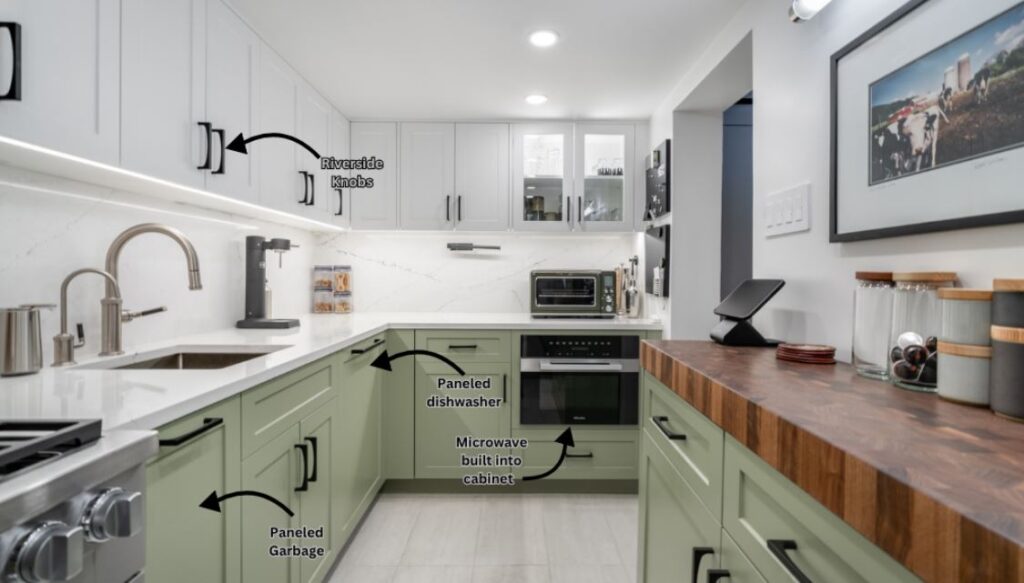
Project Overview The Brief The client came to Klein Kitchen and Bath with a classic New York Dilemma: a dark, confined kitchen that lacked proper storage, forcing them to rely on metal racks and cluttered countertops. They dreamt of a bright, functional space that blended modern cleanliness with organic warmth. The Before: Overcoming the Layout […]
5 Reasons NYC Co-op Boards Reject Kitchen Renovation Plans (Before a Single Wall Comes Down)
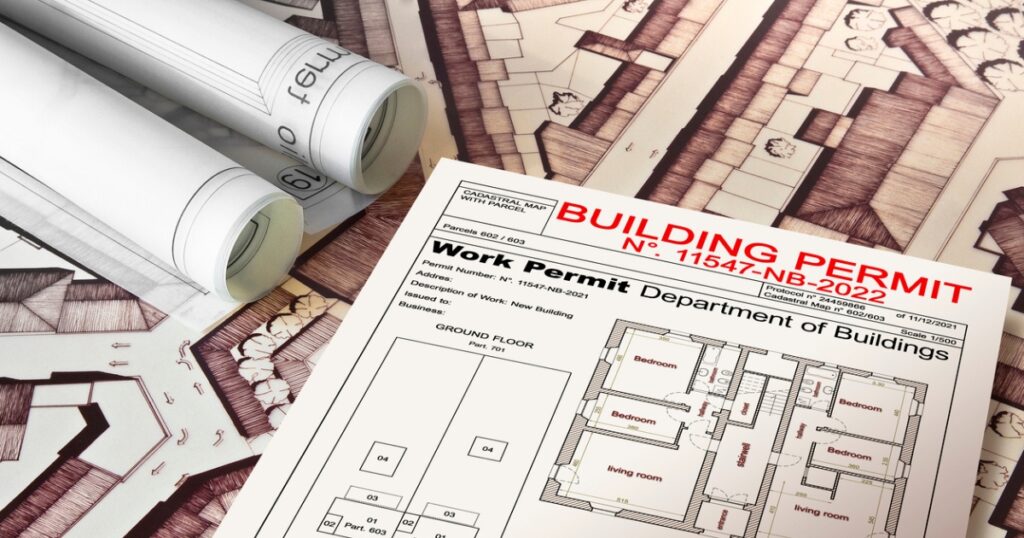
You’ve picked your cabinets. You’ve found the tile. Your architect has drawings ready to go. Then your board package comes back with a rejection — or worse, silence until the next monthly meeting. This happens constantly in New York co-ops, and it’s rarely about the design itself. Boards aren’t judging your taste in countertops. They’re […]
Bathroom remodeling permit NYC requirements
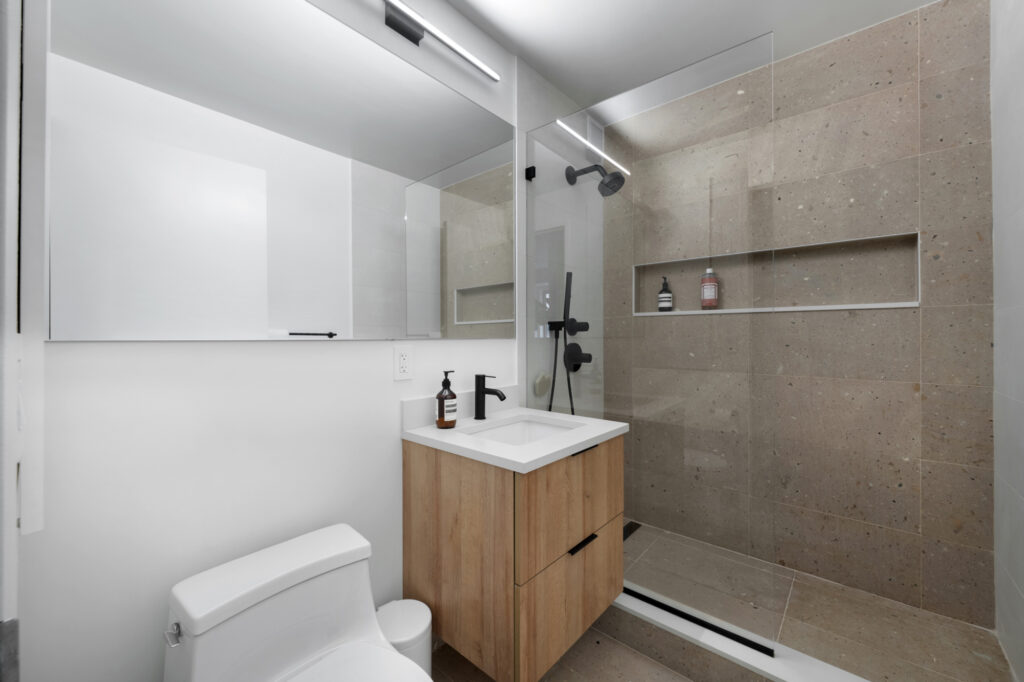
Bathroom remodeling permit NYC requirements can vary depending on the scope of your renovation. In NYC, a bathroom renovation may require building approval and may also require DOB permits, especially when the work involves plumbing, electrical, waterproofing, fixture relocation, or other changes that affect building systems. Cosmetic updates may be treated differently, but in co-op, […]
Designing a Stress-Free NYC Renovation: What to Expect Before You Build
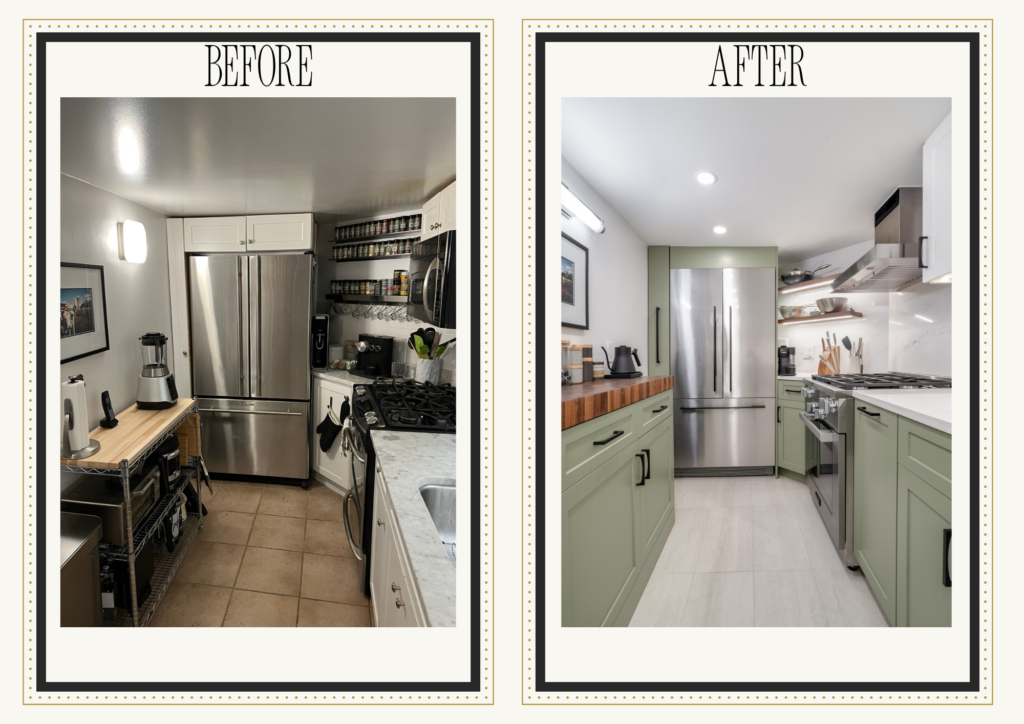
Designing a Stress-Free NYC Renovation: What to Expect Before You Build
How to Make a Small NYC Kitchen Feel Larger

Small kitchen remodeling in NYC comes with unique challenges. Between limited square footage, older apartment layouts, and the need for smart storage, many homeowners struggle to make their kitchens feel open and functional. The good news is that the right design choices can completely transform how a small kitchen looks, feels, and works day to […]
NYC Bathroom Layout Changes That Create More Space Without Expanding
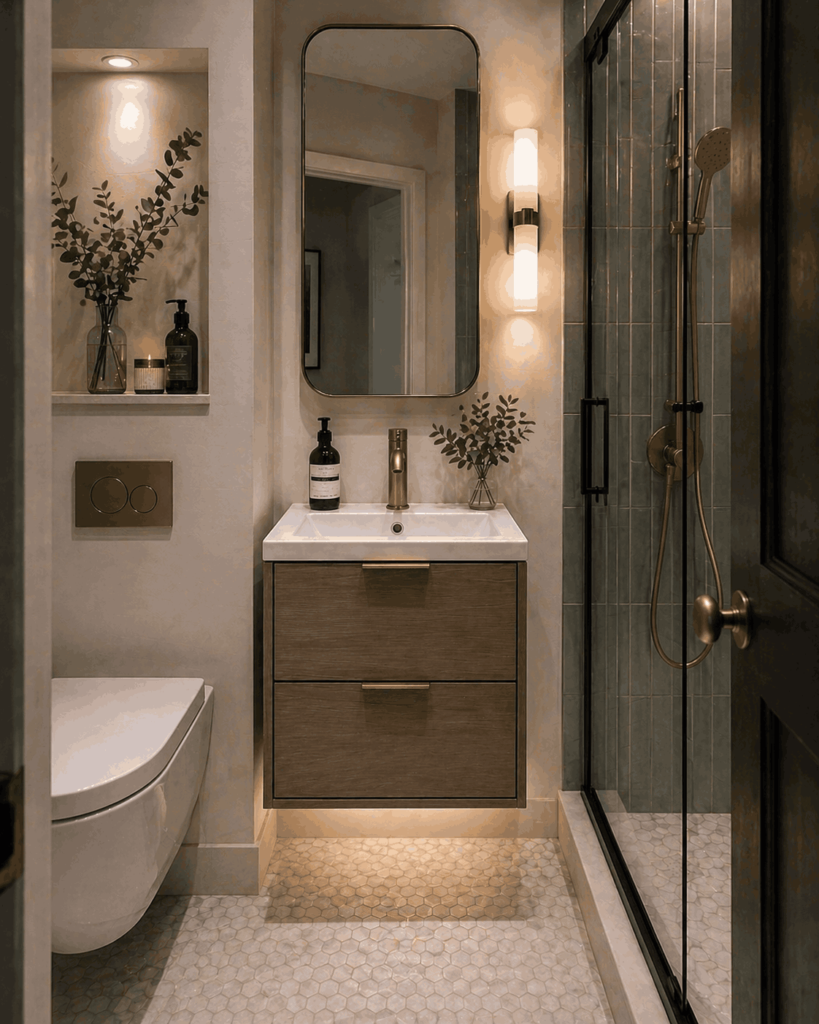
Most NYC bathrooms don’t feel small because of square footage—they feel small because of layout decisions that don’t work. In many apartments, the issue isn’t size. It’s an oversized vanity, a poorly placed door, a bulky tub, or a layout that doesn’t reflect how the space is actually used day to day. Since expanding a […]